168 Game Trl, Thomasville, NC 27360
- $557,000
- 4
- BD
- 4
- BA
- 3,551
- SqFt





Seller Representative Hepler Realty
- List Price
- $557,000
- Status
- ACTIVE
- Days on Market
- 280
- Price Change
- ▼ $12,000 1786990293
- MLS#
- 10134156
- Subtype
- Residential
- Style
- Traditional
- Year Built
- 1997
- Bedrooms
- 4
- Bathrooms
- 4
- Full Baths
- 3
- Half Baths
- 1
- Living Area
- 3,551
- Lot Size
- 43,560
- Acres
- 1
- Subdivision
- To Be Added
Property Description
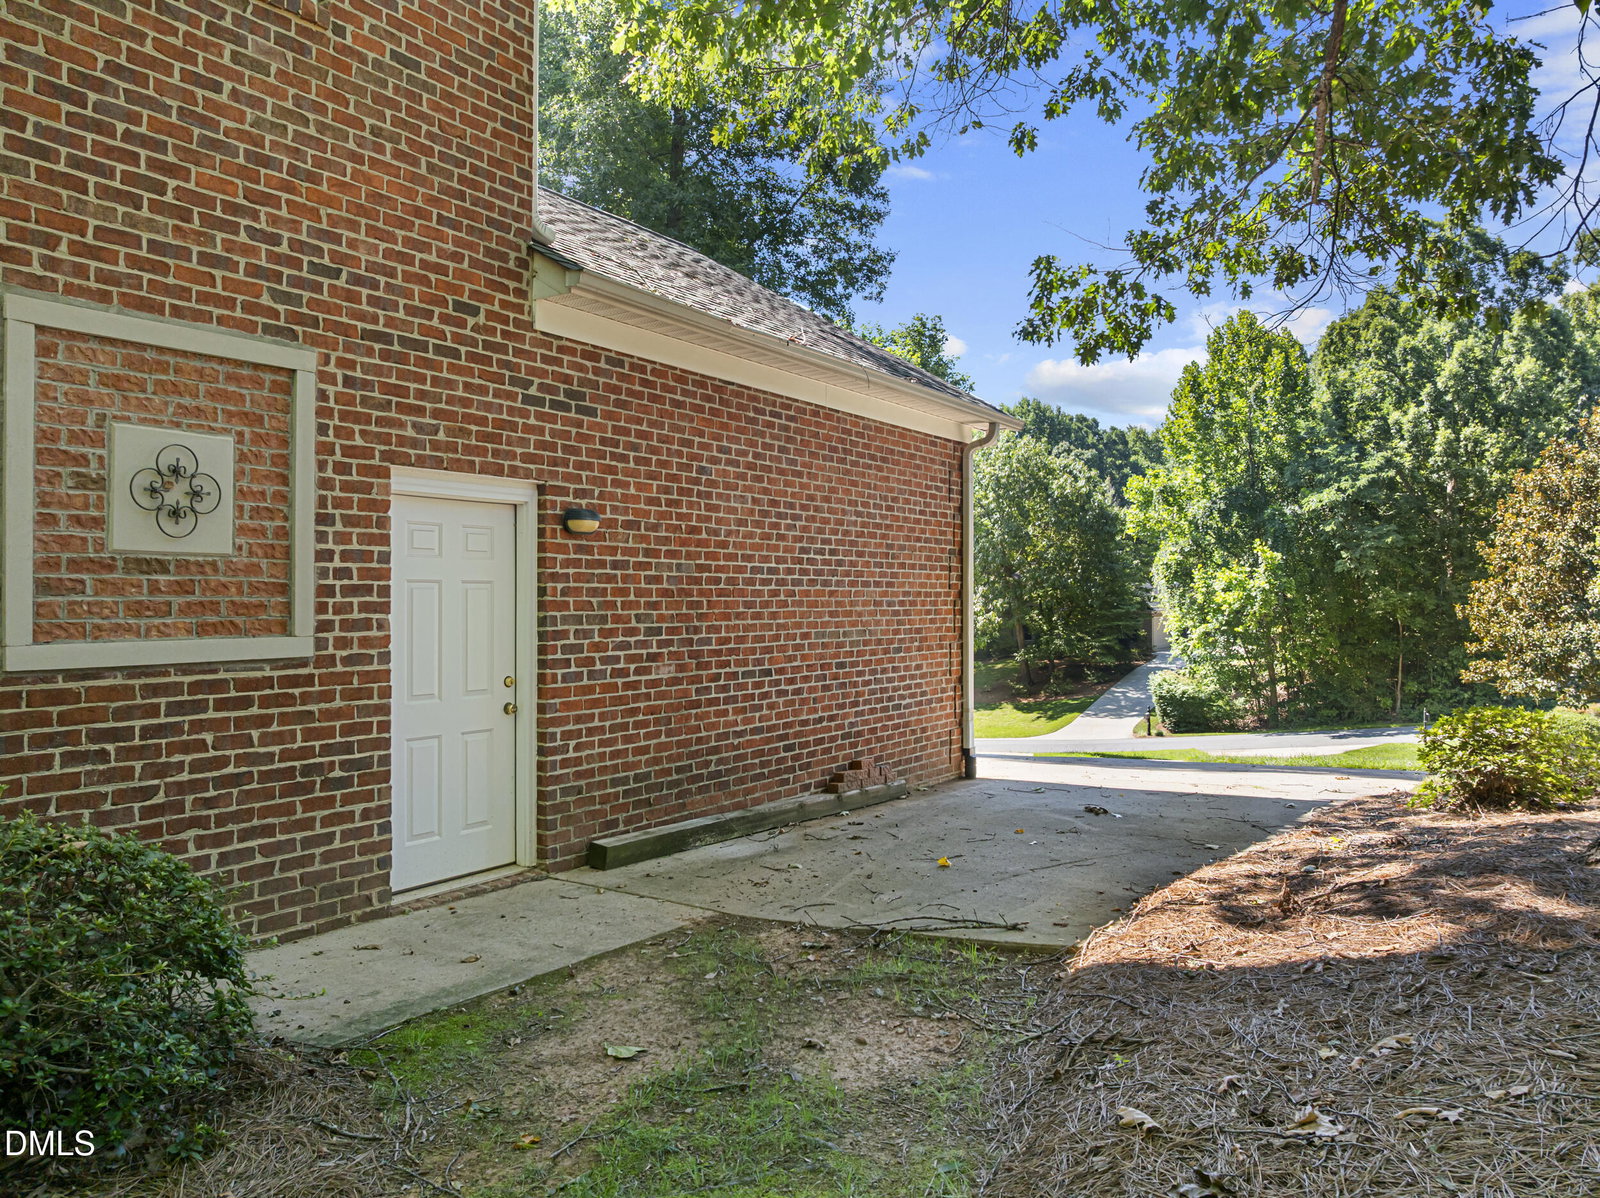
Motivated Sellers! Seller offering a 1 year home warranty up to $800. Custom-Built Beauty in Woodscape! This 4-bedroom, 3.5-bath Thomasville home showcases quality craftsmanship and thoughtful design--no detail overlooked. The open layout features custom cabinetry, granite countertops, and abundant natural light. The main-level primary suite includes a spa-like bath with a glass-enclosed shower and bench seating. Upstairs offers three bedrooms, two full baths, and a versatile bonus room ideal for a 5th bedroom or office. The partial finished basement provides even more flexible living space--perfect for a rec room, gym, or media room. Enjoy built-in speakers in the den and on the deck, a cozy gas fireplace, and no HOA! Solid construction throughout with 1''x6'' subflooring, tongue-and-groove roof sheathing, and natural gas systems (water heater and dryer hookup). A spacious two-car garage, attic storage, and a peaceful outdoor setting complete this must-see home! (Property tax card is incorrect. Tax card had 3 bedrooms , septic has 4). A rare find that perfectly balances beauty, function, and durability--come see it for yourself!
Additional Information
- Interior Features
- Breakfast Area, Ceiling Fans, Chandelier, Crown Molding, Granite Counters, High Ceilings, Dual Primary Closets, Kitchen Island, Open Floor Plan, Primary Downstairs, Recessed Lighting, Track Lighting, Vaulted/Cathedral Ceilings, Walk-In Shower
- Exterior Features
- Barbecue, Gas Grill, Outdoor Grill, Rain Gutters
- Taxes
- $2,345
- Financing
- Conventional, FHA, USDA, VA
- Property Description
- Traditional
- Zoning
- RA3
- Flooring
- Carpet, Tile, Wood
- Appliances
- Cooktop, Dryer, Downdraft, Double Oven, Dishwasher, Electric Cooktop, Refrigerator, LP Gas Water Heater, Ice Maker, Oven, Refrigerator, Washer, Washer/Dryer
- Heating
- Fireplace, Forced Air, Natural Gas
- Air Conditioning
- Central Air
- Stories
- 2
- Levels
- Two
- Roof
- Asphalt, Shingle, Architectural
- Foundation
- Brick/Mortar
- Parking Features
- Attached, Paved, Driveway, Garage, Garage Door Opener, Parking Pad
- Garage Spaces
- 2
- Elementary School
- To Be Added
- Middle School
- To Be Added
- High School
- To Be Added
- View
- Trees/Woods
Mortgage Calculator
Listings provided courtesy of Triangle MLS, Inc. of NC, Internet Data Exchange Database. Information deemed reliable but not guaranteed. © 2026 Triangle MLS, Inc. of North Carolina. Data last updated .