1000 E Oak Dr, Durham, NC 27705
- $790,000
- 4
- BD
- 4
- BA
- 3,400
- SqFt










Seller Representative Urban Durham Realty
- List Price
- $790,000
- Status
- ACTIVE
- Days on Market
- 0
- MLS#
- 10188831
- Subtype
- Residential
- Style
- Transitional
- Year Built
- 1996
- Bedrooms
- 4
- Bathrooms
- 4
- Full Baths
- 3
- Half Baths
- 1
- Living Area
- 3,400
- Lot Size
- 16,117
- Acres
- 0.37
- Subdivision
- Coles Pond
Property Description
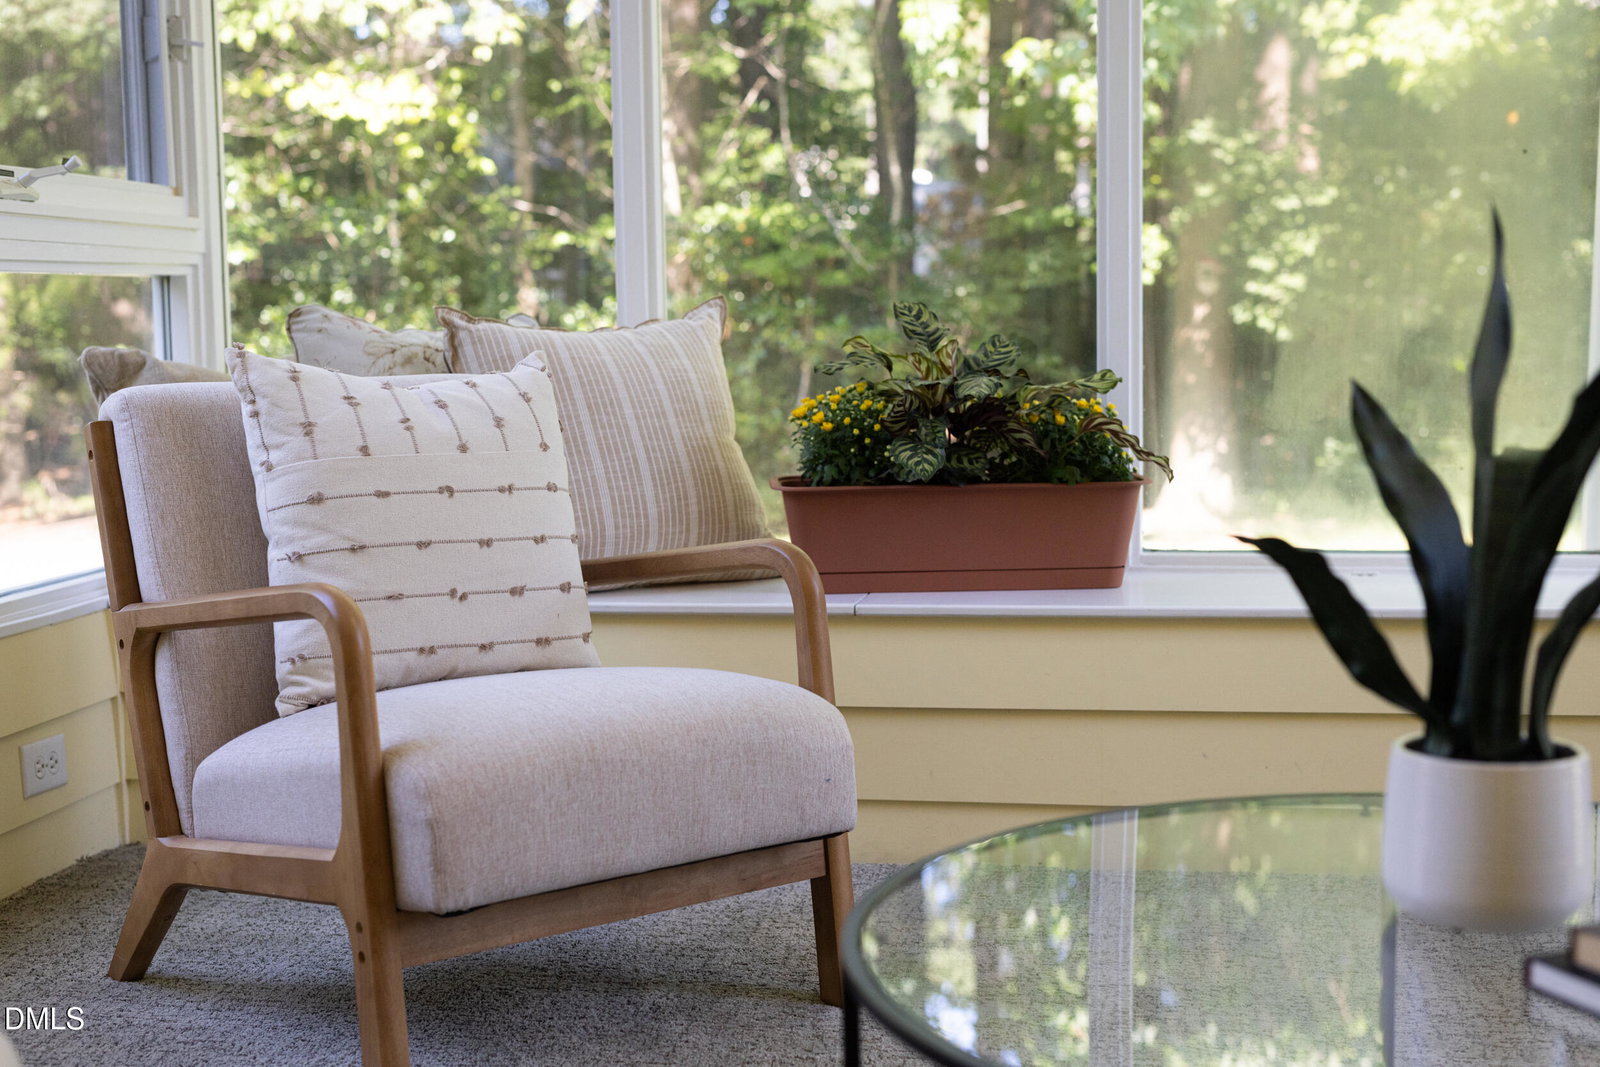
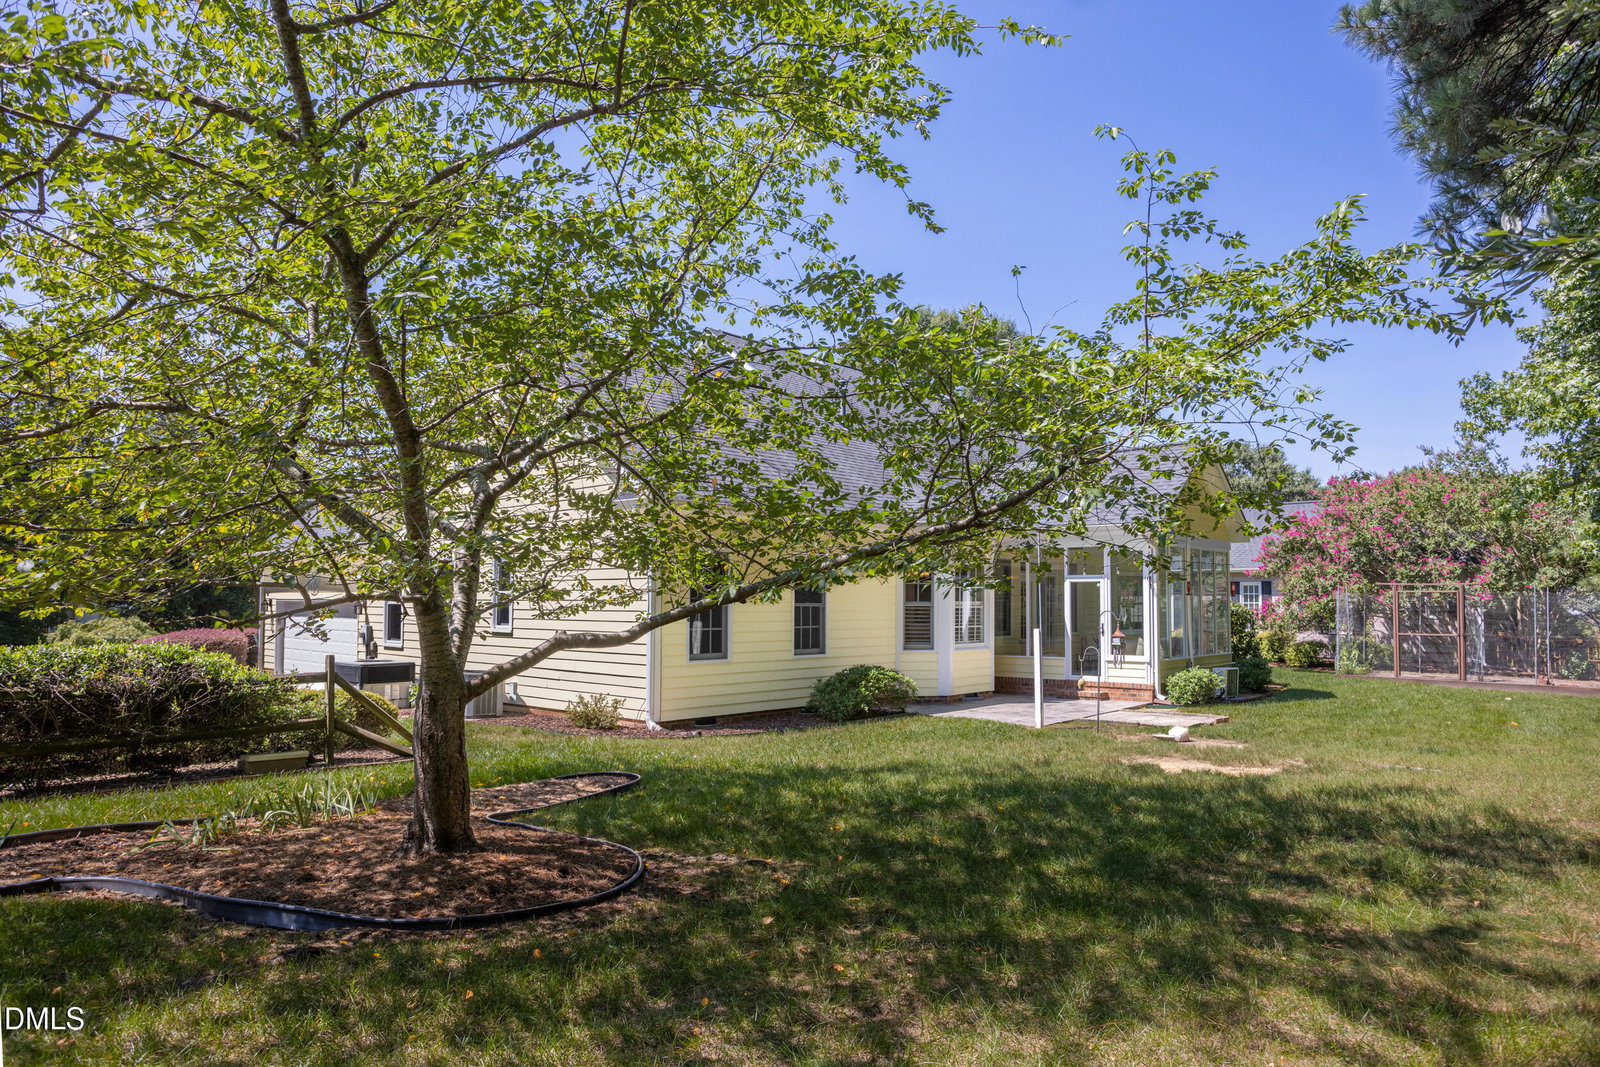
Incredible space awaits in desirable Cole's Pond, where a covered rocking-chair front porch offers the perfect place to greet family, friends, and neighbors, while the sunroom provides a wonderful year-round retreat for enjoying the beautiful Carolina weather. With a gracious primary suite on the main level and an expansive upstairs, this home offers exceptional flexibility. The upper level is ideal for an in-law or au pair suite, movie theater, workout area, teen hangout, home office, or a combination of uses. Amazing walk-in storage and a versatile floor plan allow you to configure the space to best suit your lifestyle.The location is hard to beat, with convenient access to Duke University and downtown Durham. Even better, Eno River State Park, with miles of scenic trails to hike and explore, is a neighborhood gem just down the road.The private backyard offers plenty of room to relax, play, and entertain. A fenced garden area is ideal for growing vegetables and flowers while keeping wildlife at bay, and the horseshoe pit is ready for a little friendly competition. With its wonderful privacy, flexible living spaces, abundant storage, and exceptional location, this is a home you will not want to miss.
Additional Information
- Interior Features
- Bookcases, Ceiling Fans, Chandelier, Crown Molding, Double Vanity, Entrance Foyer, Eat-In Kitchen, High Ceilings, In-Law Arrangement, Pantry, Primary Downstairs, Storage, Walk-In Closet(s), Separate Shower, Bathtub/Shower Combination, Walk-In Shower, Water Closets, Smooth Ceilings
- Exterior Features
- Garden, Rain Gutters
- Taxes
- $8,064
- HOA Fee
- $750
- Property Description
- Transitional
- Flooring
- Carpet, Hardwood, Vinyl
- Appliances
- Dryer, Dishwasher, Gas Range, Microwave, Oven, Refrigerator, Washer
- Heating
- Forced Air, Natural Gas
- Air Conditioning
- Central Air, Ceiling Fan(s)
- Levels
- Two
- Roof
- Shingle, Architectural
- Foundation
- Crawl Space
- Parking Features
- Attached, Paved, Garage
- Garage Spaces
- 2
- Elementary School
- Durham - Hillandale Elementary
- Middle School
- Durham - George L Carrington Middle
- High School
- Durham - Riverside High
Mortgage Calculator
Listings provided courtesy of Triangle MLS, Inc. of NC, Internet Data Exchange Database. Information deemed reliable but not guaranteed. © 2026 Triangle MLS, Inc. of North Carolina. Data last updated .