3225 Cherry Vale Ln, Raleigh, NC 27604
- $493,965
- 6
- BD
- 4
- BA
- 3,010
- SqFt





Seller Representative Esteem Properties
- List Price
- $493,965
- Status
- ACTIVE
- Days on Market
- 0
- Price Change
- ▼ $30,000 1787851395
- MLS#
- 10188848
- Subtype
- Residential
- Style
- Transitional
- New Construction
- Yes
- Year Built
- 2026
- Bedrooms
- 6
- Bathrooms
- 4
- Full Baths
- 4
- Living Area
- 3,010
- Lot Size
- 5,663
- Acres
- 0.15
- Subdivision
- Allen Park
Property Description
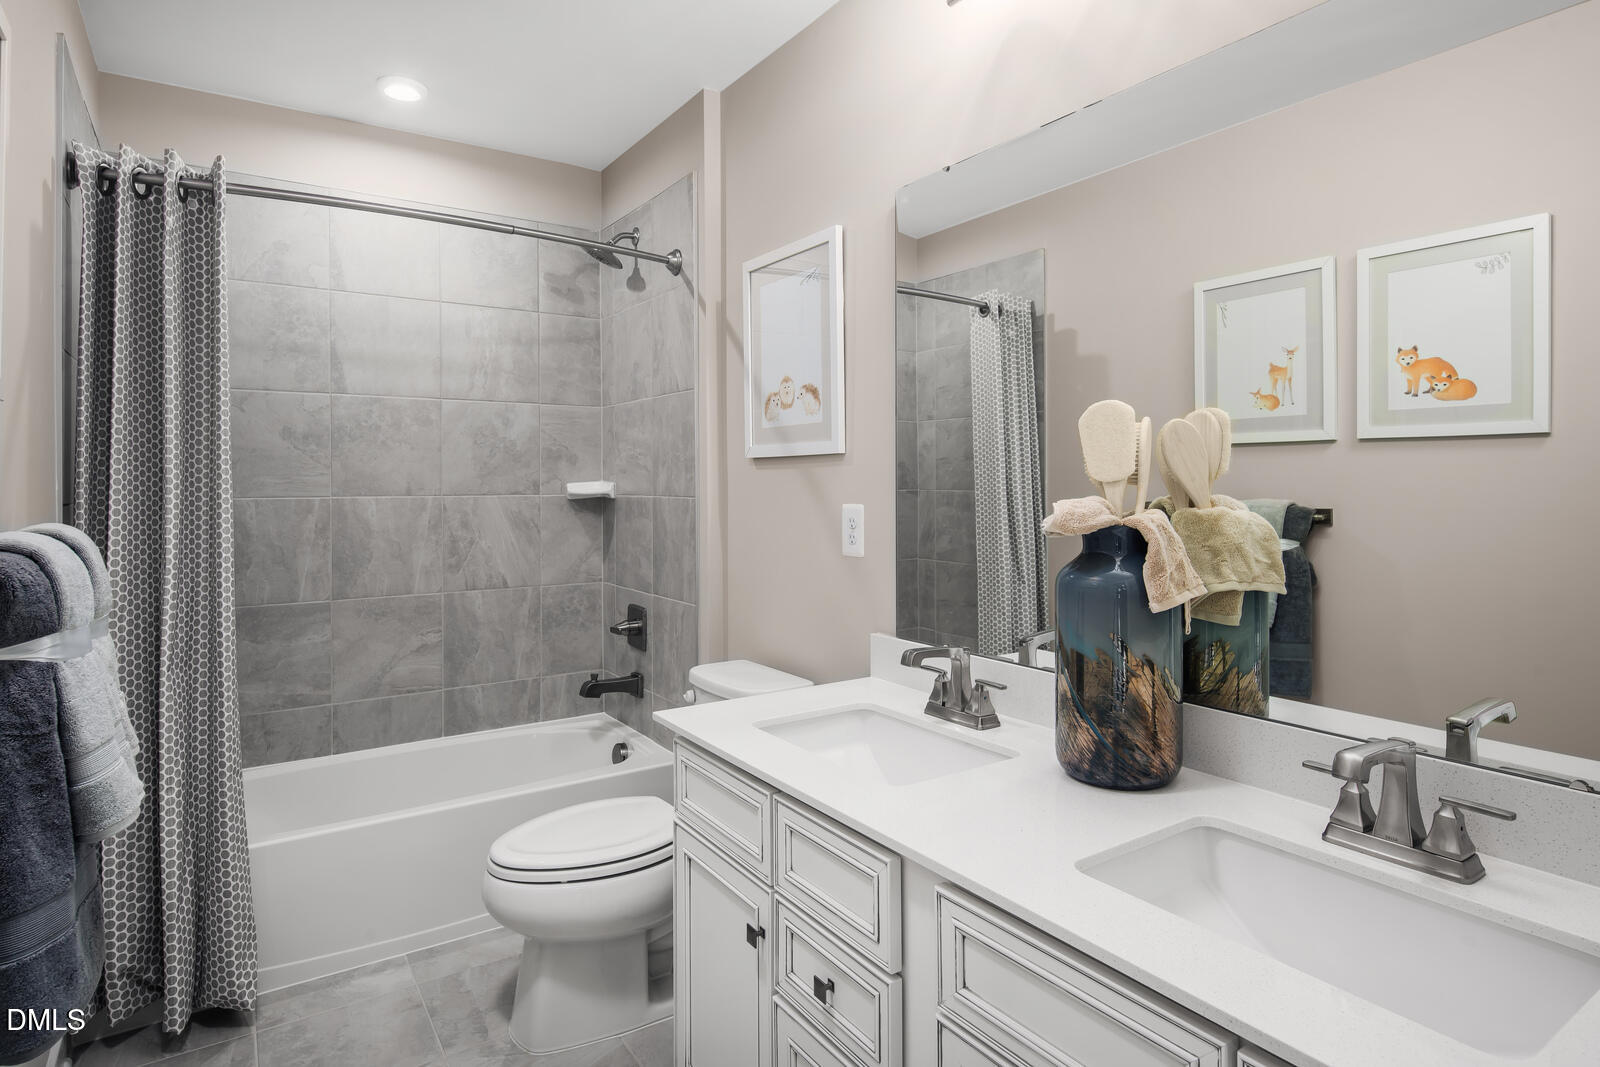
To Be Built. Welcome to the Lehigh floorplan at Allen Park by Ryan Homes in Raleigh, NC. This floorplan features a first-floor guest suite and 5 bedrooms upstairs with an ensuite. This home includes quartz countertops, LVP flooring, a covered back porch, all appliances included, kitchen backsplash, and upgraded cabinet hardware pulls. Allen Park offers great amenities just 8 miles from downtown Raleigh. Start your next chapter today.
Additional Information
- Interior Features
- Entrance Foyer, High Ceilings, Kitchen Island, Pantry, Recessed Lighting, Smart Thermostat, Tray Ceiling(s), Walk-In Closet(s), Walk-In Shower, Water Closets, Quartz/Quartzite Counters
- HOA Fee
- $255
- Property Description
- Transitional
- Flooring
- Carpet, Tile, Vinyl
- Appliances
- Dryer, Disposal, Dishwasher, Gas Range, Range Hood, Stainless Steel Appliance(s), Water Heater, Washer
- Heating
- Natural Gas, Zoned
- Air Conditioning
- Central Air, Dual
- Levels
- Two
- Roof
- Architectural
- Foundation
- Slab
- Parking Features
- Paved, Driveway, Garage Faces Front
- Garage Spaces
- 2
- Elementary School
- Wake - Forestville Road Elementary
- Middle School
- Wake - Neuse River Middle
- High School
- Wake - Knightdale High
Mortgage Calculator
Listings provided courtesy of Triangle MLS, Inc. of NC, Internet Data Exchange Database. Information deemed reliable but not guaranteed. © 2026 Triangle MLS, Inc. of North Carolina. Data last updated .