7844 Hasentree Lake Dr, Wake Forest, NC 27587
- $950,000
- 3
- BD
- 2
- BA
- 2,313
- SqFt





Seller Representative Realty One Group Greener Side
- List Price
- $950,000
- Status
- COMING SOON
- Days on Market
- 1
- MLS#
- 10189173
- Subtype
- Residential
- Style
- Ranch, Craftsman, Traditional
- Year Built
- 2014
- Bedrooms
- 3
- Bathrooms
- 2
- Full Baths
- 2
- Living Area
- 2,313
- Lot Size
- 11,326
- Acres
- 0.26
- Subdivision
- Hasentree
Property Description
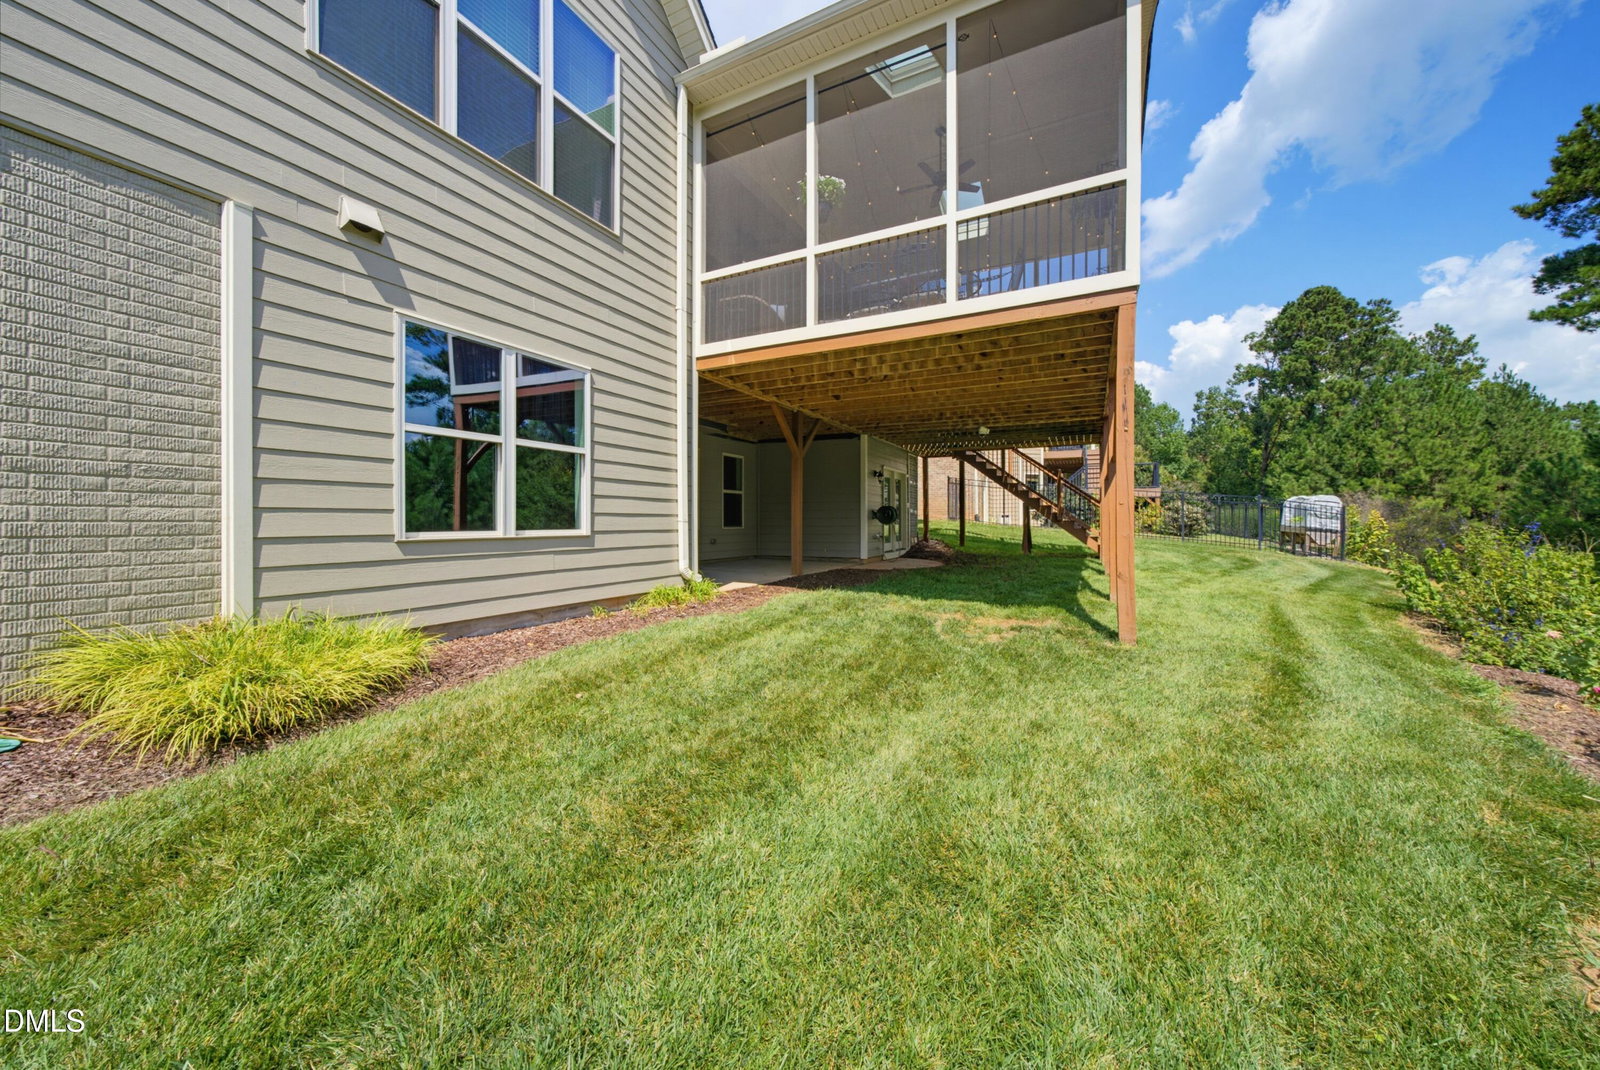
Tucked on a quiet, tree-lined cul-de-sac in prestigious Hasentree, this exquisite 3-bedroom Golf Villa sits just steps from the Championship Tom Fazio Designed Golf Course and Clubhouse, including "The Oaks Restaurant and Bar." A freshly painted exterior sets the tone for the quality found throughout. The open-concept floor plan centers on a chef-inspired kitchen with an expansive island, perfect for entertaining, complemented by high-end trim and moldings that elevate every room. The primary suite offers a custom closet organizer system and dual sliding glass doors leading directly to the covered, screened-in porch — an oversized, entertainer's-dream retreat that extends onto an uncovered tree-top deck. Enjoy tranquil seasonal water views from fall through spring, or fire up the grill with the convenience of a dedicated gas line. A substantial unfinished basement — with an additional 1 foot of ceiling height, ideal for a golf simulator — offers potential for up to 2,300 additional square feet of finished space, perfect for a golf simulator, sports bar area, wine cellar, theater, and guest suite. The larger garage features an epoxy floor coating for a clean, showroom finish. With HOA-included landscaping and golf cart-friendly streets throughout the community, this villa delivers true lock-and-leave luxury in one of the area's premier golf communities.
Additional Information
- Interior Features
- Breakfast Area, Ceiling Fans, Chandelier, Crown Molding, Kitchen Island, Open Floor Plan, Recessed Lighting, Stone Counters, Track Lighting, Tray Ceiling(s), Walk-In Closet(s)
- Exterior Features
- Balcony, Barbecue, Gray Water System, Outdoor Grill, Rain Gutters
- Taxes
- $5,971
- HOA Fee
- $250
- Financing
- Conventional
- Property Description
- Ranch, Craftsman, Traditional
- Zoning
- R-40W
- Flooring
- Hardwood, Tile, Wood
- Appliances
- Gas Oven, Gas Range, Cooktop, Double Oven, Dishwasher, Refrigerator, Gas Cooktop, Ice Maker, Oven, Refrigerator, Range Hood, Washer/Dryer
- Heating
- Fireplace, Natural Gas
- Air Conditioning
- Central Air, Ceiling Fan(s)
- Stories
- 1
- Levels
- One, One and One Half
- Roof
- Metal, Shingle, Architectural
- Foundation
- Block, Concrete Perimeter
- Parking Features
- Attached, Circular Driveway, Driveway, Garage, Garage Door Opener, Parking Pad
- Garage Spaces
- 2
- Elementary School
- Wake - North Forest Pines Elementary
- Middle School
- Wake - Wakefield Middle
- High School
- Wake - Wakefield High
- View
- Trees/Woods, Trees/Woods
Mortgage Calculator
Listings provided courtesy of Triangle MLS, Inc. of NC, Internet Data Exchange Database. Information deemed reliable but not guaranteed. © 2026 Triangle MLS, Inc. of North Carolina. Data last updated .