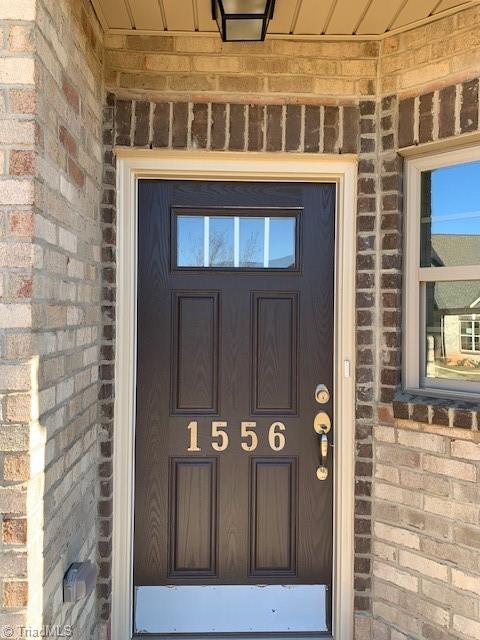
1556 Oakbluffs Drive, Colfax, NC 27235
- $399,860
- 2
- BD
- 3
- BA
- 2,026
- SqFt



Listing courtesy of KEYSTONE REALTY GROUP. Contact:
- List Price
- $399,860
- Status
- ACTIVE
- Days on Market
- 643
- Price Change
- ▼ $13,000 1771646490
- MLS#
- 1164139
- New Construction
- Yes
- Year Built
- 2024
- Bedrooms
- 2
- Bathrooms
- 3
- Full Baths
- 3
- Living Area
- 2,026
- Subdivision
- Northborough Townhomes
- Neighborhood
- Northborough Townhomes
Property Description
This two-story townhome holds the primary suite on the main level. The bedroom has a tray ceiling, a walk-in closet, and a private primary bathroom. The bathroom can be built with either a large walk-in shower and a water closet, or a separate shower and tub. The galley-style kitchen has a bar top that leads into the dining area and the living area. The living room has a gas log fireplace, which has the option to become a double-sided fireplace when adding the optional sunroom. The second bedroom and full bath are also located on the main level. Upstairs you will find a large loft with tons of natural light (optional 3rd bedroom), an office as well as a third full bathroom. This home feels quite spacious with over 2,000 square feet and has a two-car garage. Enjoy a maintenance-free lifestyle where the HOA takes care of all landscaping.
Additional Information
- Interior Features
- Ceiling Fan(s), Dead Bolt(s), Pantry, See Remarks
- HOA Fee
- $208
- Zoning
- PDM
- Flooring
- Carpet, Tile, Vinyl
- Appliances
- Microwave, Dishwasher, Disposal, Range Hood, Gas Water Heater
- Heating
- Forced Air, Natural Gas
- Levels
- Two
- Foundation
- Slab
- Pool
- Yes
- Parking
- Driveway, Garage, Garage Door Opener, Attached
- Garage
- Attached Garage
- Garage Spaces
- 2
- Elementary School
- Colfax
- Middle School
- Southwest
- High School
- Southwest