310 James Way, Bermuda Run, NC 27006
- $1,299,900
- 6
- BD
- 6
- BA
- 6,068
- SqFt




Listing courtesy of Hillsdale Real Estate Group. Contact:
- List Price
- $1,299,900
- Status
- ACTIVE
- Days on Market
- 57
- Price Change
- ▼ $50,100 1786146854
- MLS#
- 1224233
- Style
- French Provincial
- Year Built
- 2005
- Bedrooms
- 6
- Bathrooms
- 6
- Full Baths
- 4
- Half Baths
- 2
- Living Area
- 6,068
- Lot Size
- 19,166
- Acres
- 0.44
- Subdivision
- Bermuda Run
- Neighborhood
- Bermuda Run
Property Description
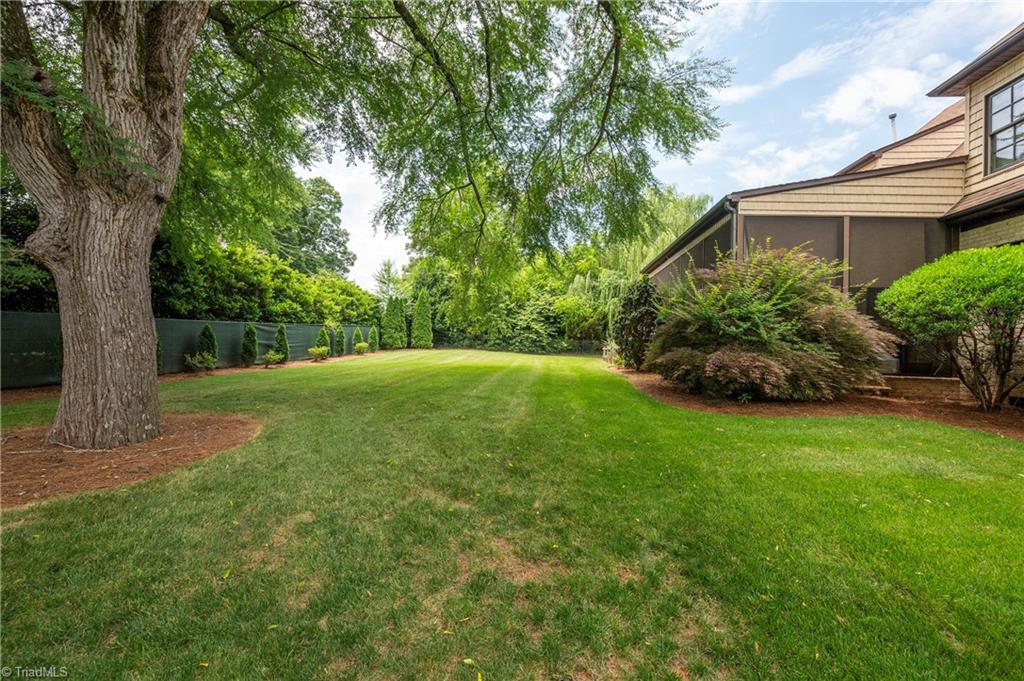
Exceptional design, timeless quality and an unmatched Bermuda Run Country Club lifestyle await in this impeccably maintained all-brick home! Truly move-in ready, 3-car main-level garage and intentional spaces designed for entertaining. The main level features 10' ceilings, wide-plank hardwoods, elegant office, luxurious primary suite with coffee bar and custom closet design, plus a chef's kitchen with Viking appliances, walk-in pantry with second refrigerator capacity, additional Butler's Pantry/Kitchen office combination, and a fabulous screened porch. Upstairs offers an in-law suite with Mini Bar, Bonus Room/Playroom-library, Craft room, Home Gym specialized ventilation, plus abundant walk-in attic storage. Professionally landscaped fenced yard includes raised garden beds, paver walkways and gutter guards. HVAC updated (2021/2022). Enjoy golf, tennis, pickleball, pools, dining and a vibrant club lifestyle within the gated community. Country Club membership required. 24 Hour Notice.
Additional Information
- Interior Features
- Great Room, Built-in Features, Ceiling Fan(s), Dead Bolt(s), Soaking Tub, In-Law Floorplan, Kitchen Island, Pantry, Separate Shower, Solid Surface Counter, Sound System, Wet Bar
- Exterior Features
- Dog Run, Garden
- HOA Fee
- $850
- Property Description
- French Provincial
- Zoning
- Residential
- Flooring
- Carpet, Tile, Vinyl, Wood
- Appliances
- Built-In Refrigerator, Dishwasher, Disposal, Double Oven, Gas Water Heater
- Heating
- Dual Fuel System, Forced Air, Heat Pump, Zoned, Electric, Natural Gas
- Levels
- Two
- Pool
- Yes
- Parking
- Garage, Driveway, Garage Door Opener, Attached
- Garage
- Attached Garage
- Garage Spaces
- 3
- Elementary School
- Shady Grove
- Middle School
- William Ellis
- High School
- Davie County