410 White Spruce Court, Thomasville, NC 27360
- $329,440
- 5
- BD
- 3
- BA
- 2,511
- SqFt


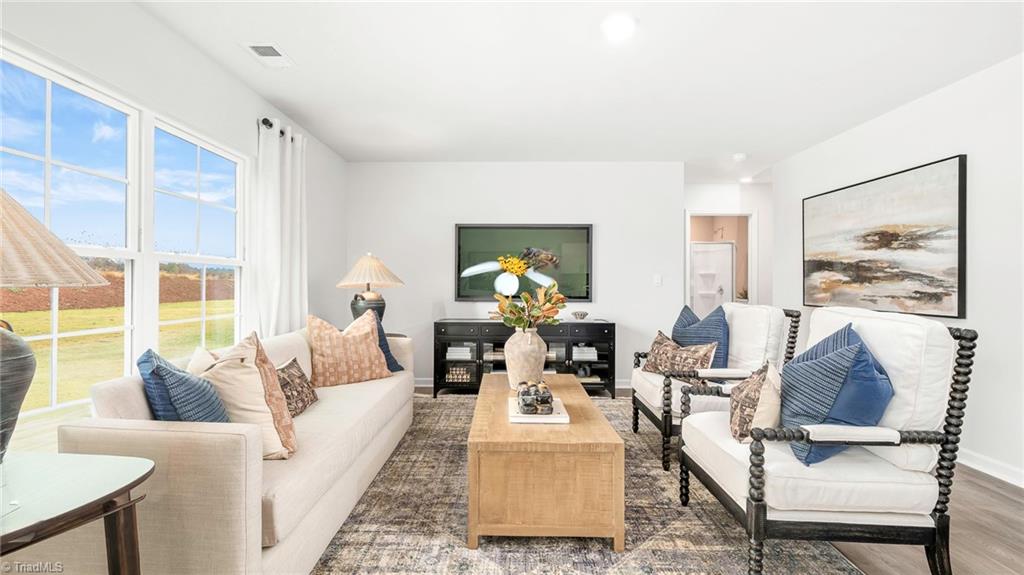


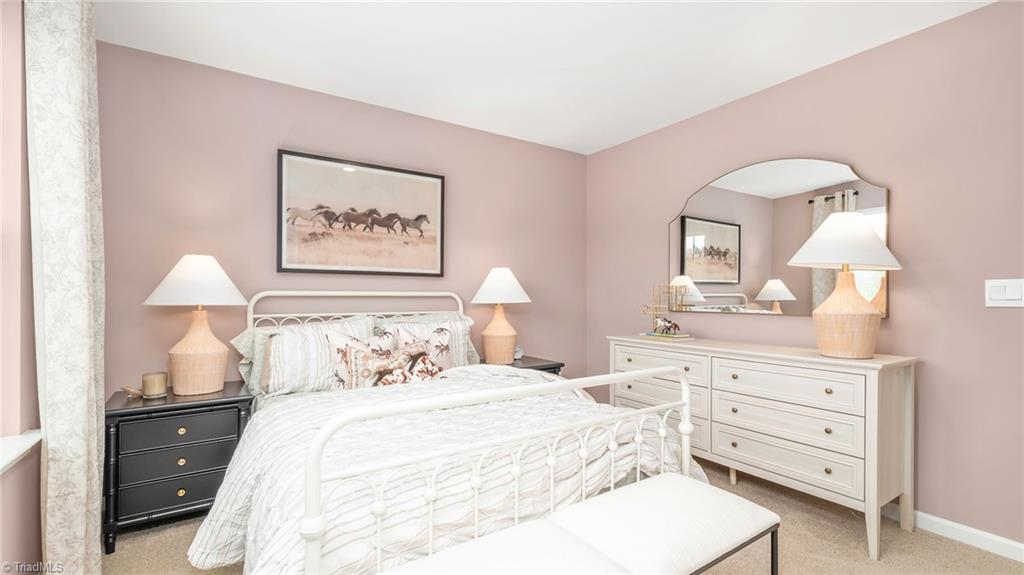


Listing courtesy of DR Horton. Contact:
- List Price
- $329,440
- Status
- ACTIVE
- Days on Market
- 21
- Price Change
- ▼ $10,000 1787622203
- MLS#
- 1230348
- New Construction
- Yes
- Year Built
- 2026
- Bedrooms
- 5
- Bathrooms
- 3
- Full Baths
- 3
- Living Area
- 2,511
- Lot Size
- 8,712
- Acres
- 0.20
- Subdivision
- Aspen Place
- Neighborhood
- Aspen Place
Property Description
Welcome to the Hayden, one of our two-story floorplans in Aspen Place Glen in Thomasville, NC. This home features 5 bedrooms, 3 bathrooms, 2,511 sq. ft. of living space, and a 2-car garage. Upon entering the home, you’ll be greeted by a foyer passing by the flex room, then led into the center of the home. This open-concept space features a functional kitchen, the living room, a breakfast area, and guest bedroom and a full bathroom in the back left of the home. The kitchen is equipped with a corner walk-in pantry, quartz countertops, stainless steel appliances, kitchen island, and a breakfast area. The second floor hosts the spacious primary bedroom and primary bathroom boasting two walk-in closets, a walk-in shower, dual vanity, and separate water closet for ultimate privacy. The additional three bedrooms share a third full bathroom. The laundry room and loft complete the second floor. With its luxurious design and ample space, the Hayden is the perfect place to call home.
Additional Information
- Interior Features
- Dead Bolt(s)
- HOA Fee
- $77
- Zoning
- RES
- Flooring
- Carpet, Vinyl
- Appliances
- Dishwasher, Disposal, Free-Standing Range, Cooktop, Electric Water Heater
- Heating
- Forced Air, Zoned, Electric
- Levels
- Two
- Foundation
- Slab
- Parking
- Garage, Paved, Driveway, Attached, Garage Faces Front
- Garage
- Attached Garage, Front Load Garage
- Garage Spaces
- 2
- Elementary School
- Fairgrove
- Middle School
- E. Lawson Brown
- High School
- East Davidson