143 Primrose Street, King, NC 27021
- $366,999
- 3
- BD
- 3
- BA
- 1,951
- SqFt




Listing courtesy of Lennar Corp Sales. Contact:
- List Price
- $366,999
- Status
- ACTIVE
- Days on Market
- 14
- MLS#
- 1231185
- New Construction
- Yes
- Year Built
- 2026
- Bedrooms
- 3
- Bathrooms
- 3
- Full Baths
- 2
- Half Baths
- 1
- Living Area
- 1,951
- Lot Size
- 20,037
- Acres
- 0.46
- Subdivision
- Kings Crossing
- Neighborhood
- Kings Crossing
Property Description
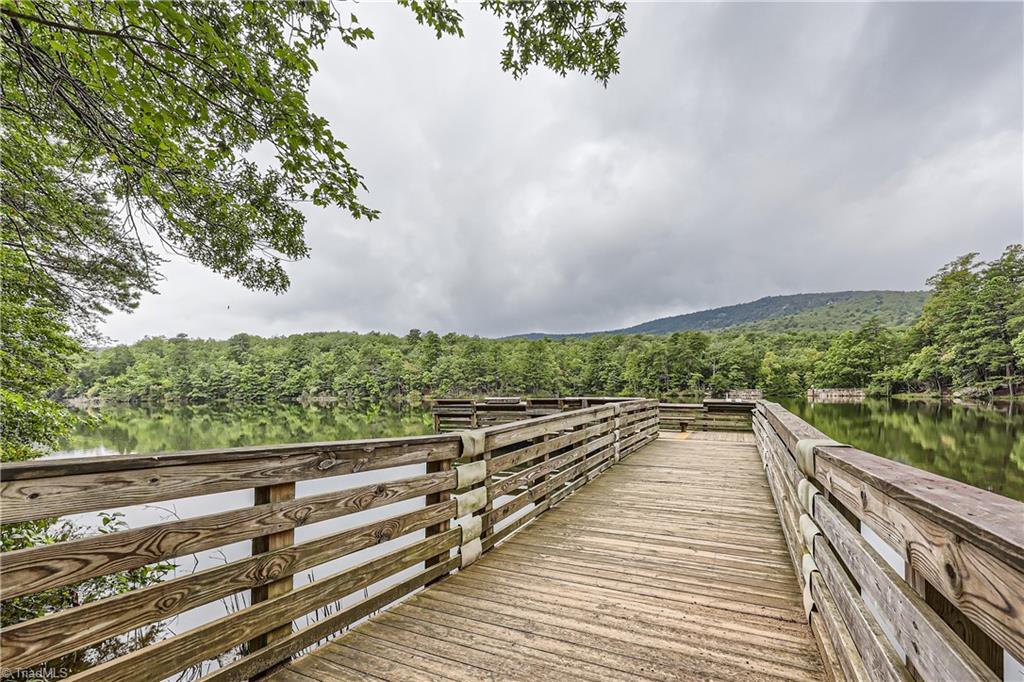
This thoughtfully designed Blske floorplan by Lennar offers a blend of modern comfort and functional living. A versatile flex room welcomes you at the foyer, while the open-concept main level seamlessly connects the spacious Great Room, well-appointed kitchen, and cozy breakfast area. Upstairs, a generous loft provides additional living space alongside three bedrooms, including a private owner’s suite featuring an ensuite bath and walk-in closet. Enjoy community amenities designed for everyday living and outdoor fun, including pickleball courts and a playground. With spacious homesites and room to enjoy the outdoors, this home offers the perfect blend of comfort, convenience, and community.
Additional Information
- Interior Features
- Great Room, Dead Bolt(s), Kitchen Island, Pantry
- HOA Fee
- $156
- Zoning
- R-15-CU
- Flooring
- Carpet, Engineered Hardwood, Vinyl
- Appliances
- Dishwasher, Disposal, Free-Standing Range, Gas Water Heater
- Heating
- Forced Air, Natural Gas
- Levels
- Two
- Foundation
- Slab
- Parking
- Driveway, Garage, Garage Door Opener, Attached
- Garage
- Attached Garage
- Garage Spaces
- 2