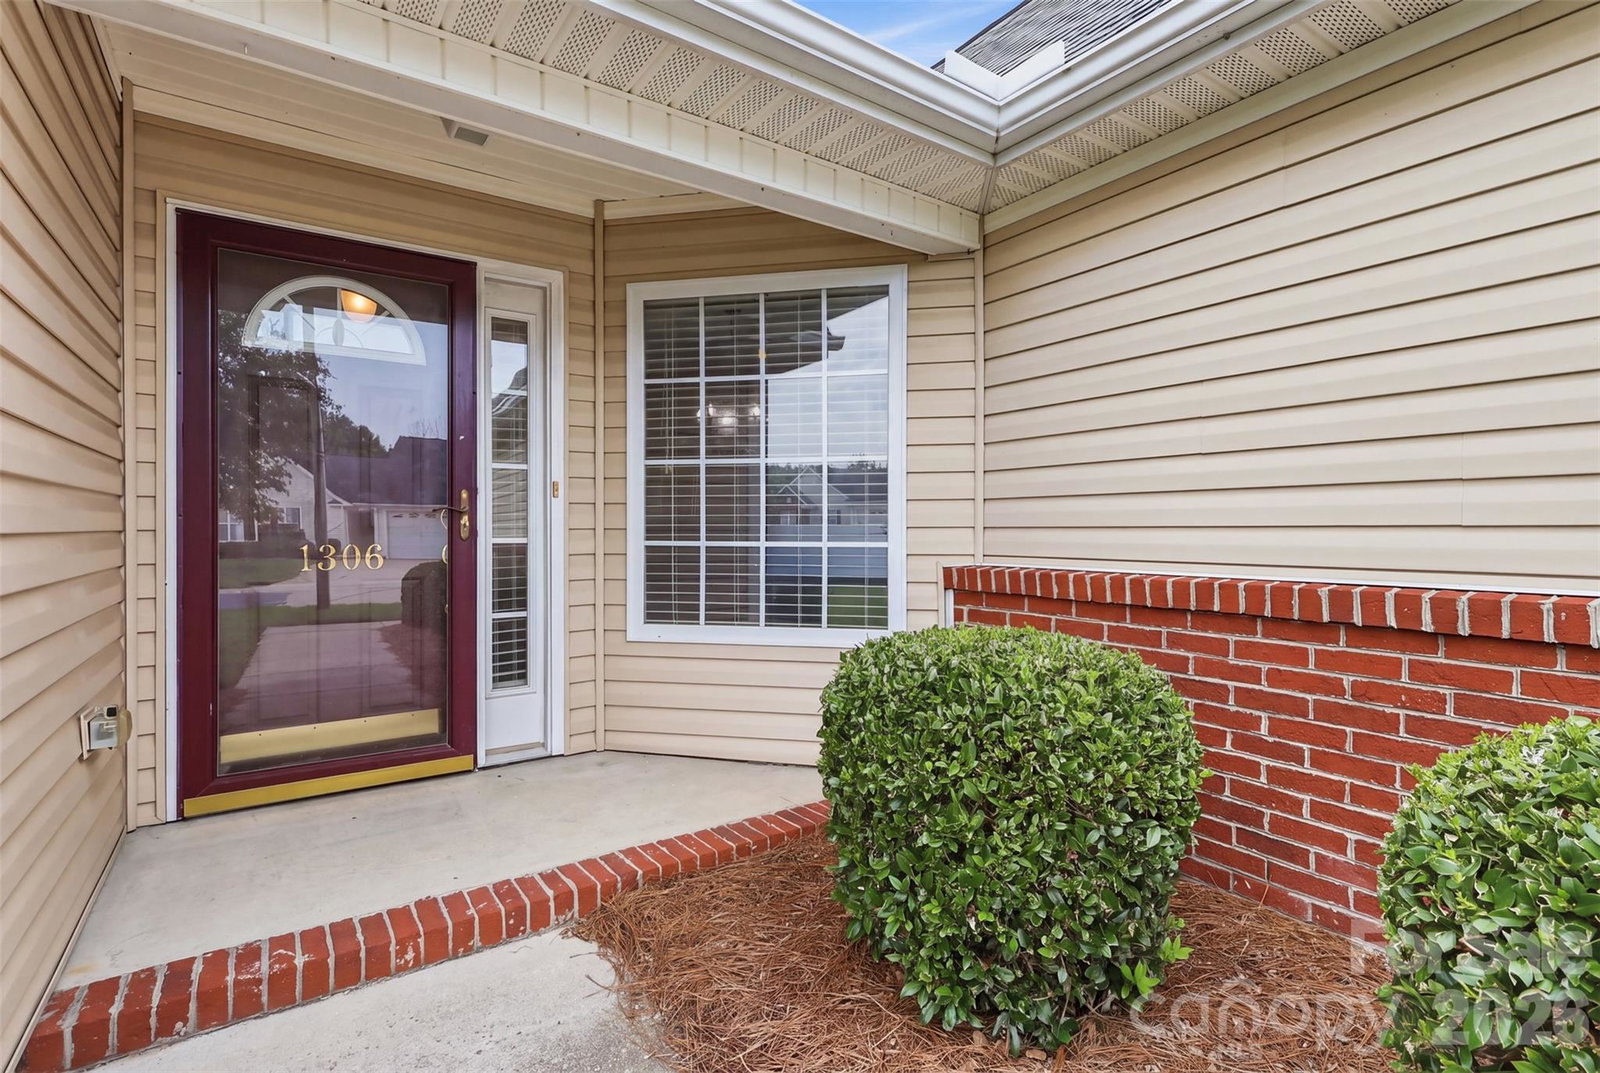
1306 Bayswater Drive, High Point, NC 27265
- $264,900
- 3
- BD
- 2
- BA
- 1,266
- SqFt




Listing courtesy of RE/MAX Preferred Properties. tabitha.westmorelandrealtor@gmail.com
- List Price
- $264,900
- Status
- ACTIVE
- Days on Market
- 58
- Price Change
- ▼ $100 1787254808
- MLS#
- 4399020
- Style
- Traditional
- Year Built
- 2006
- Bedrooms
- 3
- Bathrooms
- 2
- Full Baths
- 2
- Living Area
- 1,266
- Lot Size
- 3,484
- Acres
- 0.08
- Subdivision
- Crosswinds
- Neighborhood
- Crosswinds
Property Description
One-level townhome — no steps and lawn maintenance handled by the HOA. This light-filled floorplan features a split-bedroom layout, hardwood floors in the living room, vaulted ceiling, gas-log fireplace, and a separate dining area. The kitchen includes all-stainless steel appliances. Enjoy a fenced patio for privacy and a spacious 2-car garage with pull-down access to a fully floored storage area spanning the garage’s length and width. With a acceptable offer the seller is offering a 2,700 flooring allowance to refinish the hardwood floors. Recent updates: interior painted (2024), gas water heater replaced (2024). The HOA is replacing community roofs; this unit’s roof is scheduled for completion in 2027. Situated on a quiet cul-de-sac with minimal through traffic, this townhome stands out from the rest. Davidson County taxes and schools. Cul-de-sac lot, fenced patio, no steps, New tax value: $273,700. Minutes from shopping and dining. Ready for immediate occupancy — a must-see.
Additional Information
- Interior Features
- Attic Stairs Pulldown, Pantry, Split Bedroom
- HOA Fee
- $180
- Property Description
- Traditional
- Appliances
- Dishwasher, Electric Range, Microwave, Refrigerator
- Heating
- Forced Air
- Air Conditioning
- Central Air
- Exterior Construction
- Site Built
- Levels
- One
- Foundation
- Slab
- Parking
- Attached Garage
- Garage Spaces
- 2
- Elementary School
- Wallburg
- Middle School
- Ledford
- High School
- Ledford
Mortgage Calculator
“ Based on information submitted to the MLS GRID as of . All data is obtained from various sources and may not have been verified by broker or MLS GRID. Supplied Open House Information is subject to change without notice. All information should be independently reviewed and verified for accuracy. Some IDX listings have been excluded from this website. Properties may or may not be listed by the office/agent presenting the information © 2026 Canopy MLS as distributed by MLS GRID”

Last Updated: