6858 Hunts Mesa Drive, Fort Mill, SC 29707
- $679,000
- 4
- BD
- 4
- BA
- 3,033
- SqFt




Listing courtesy of EXP Realty LLC Rock Hill. dinasteprealty@gmail.com
- List Price
- $679,000
- Status
- COMING SOON
- Days on Market
- 0
- MLS#
- 4417720
- Year Built
- 2022
- Bedrooms
- 4
- Bathrooms
- 4
- Full Baths
- 3
- Half Baths
- 1
- Living Area
- 3,033
- Lot Size
- 10,454
- Acres
- 0.24
- Subdivision
- Covington
- Neighborhood
- Covington
Property Description
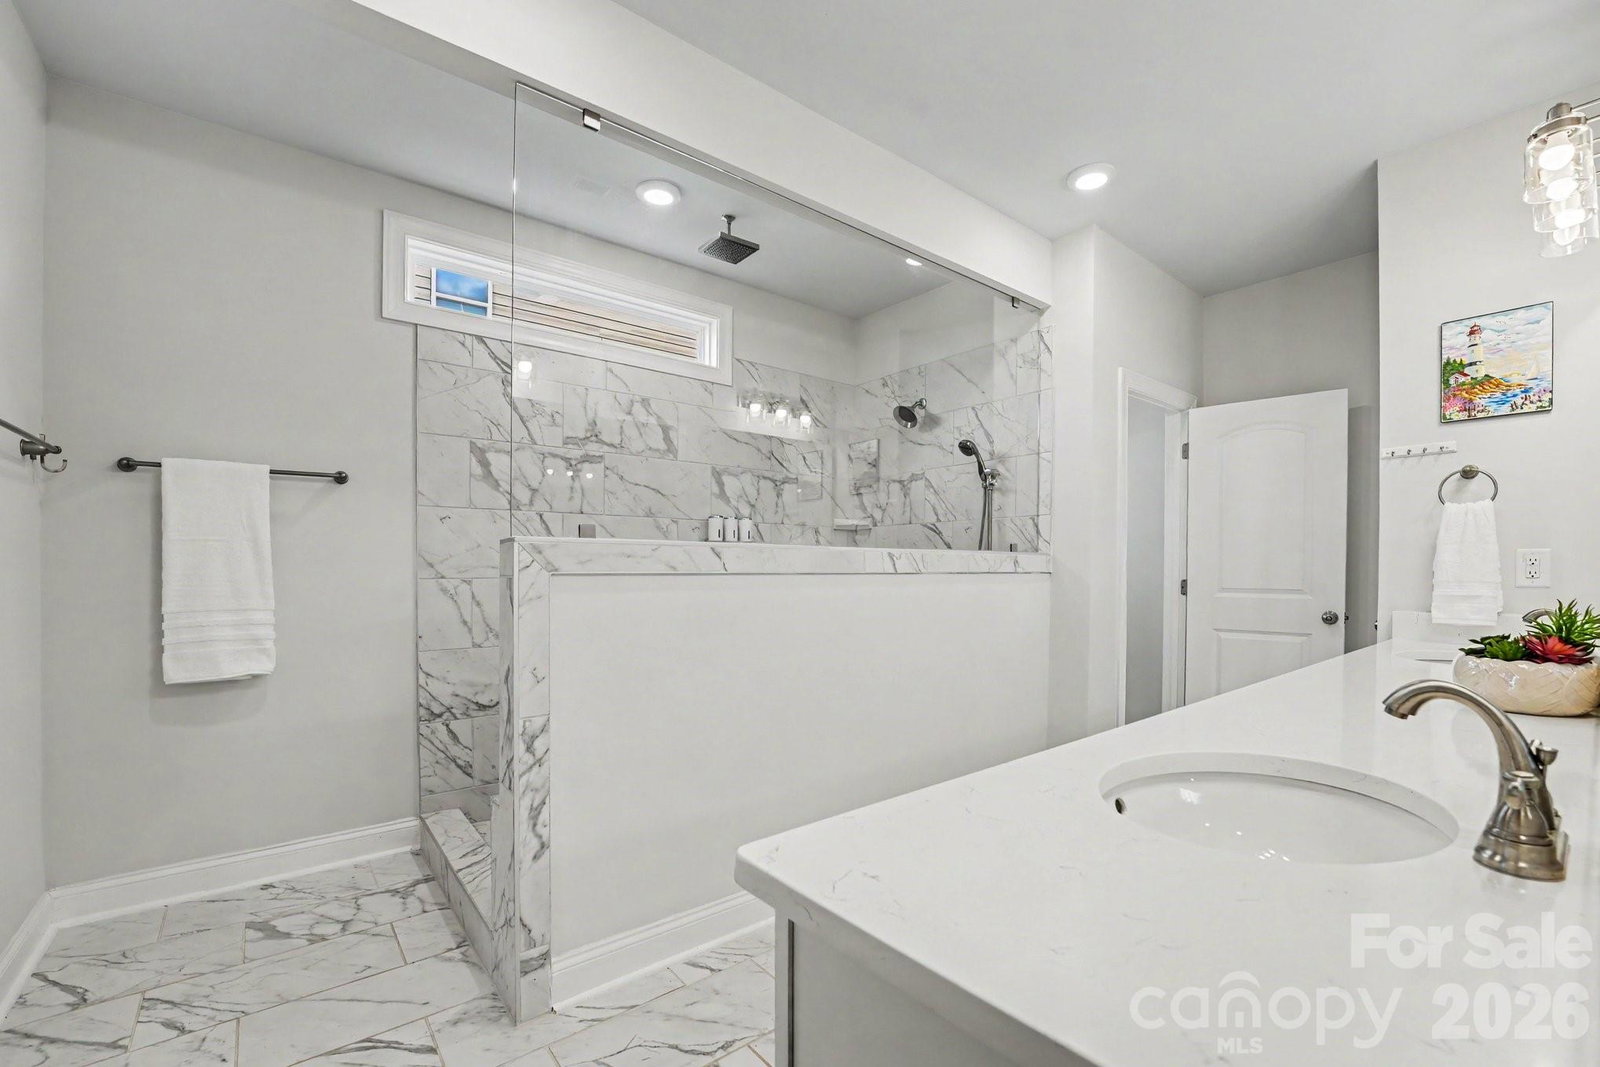
Welcome to 6858 Hunts Mesa Drive in the desirable Covington community! This beautifully maintained home offers over 3,000 sq. ft. of comfortable living space with a thoughtfully designed and flexible floor plan. The main level features a spacious primary suite with a tray ceiling and a beautiful primary bath with an oversized tiled walk-in shower. The open kitchen is the heart of the home, featuring a large island, white cabinetry, quartz countertops, tile backsplash, stainless steel appliances, and plenty of space for gathering. The kitchen opens to the dining and living areas, where a fireplace creates a warm and inviting space. Upstairs you'll find additional bedroom and a loft offering plenty of options for a home office, playroom, media room, or additional living space. Step outside to enjoy the screened porch overlooking the fenced backyard, plus an additional patio and fire pit area, perfect for relaxing or entertaining. A 3-car garage provides plenty of parking and storage. Located in Fort Mill with convenient access to shopping, dining, schools, and everything the area has to offer.
Additional Information
- Interior Features
- Attic Walk In, Drop Zone, Entrance Foyer, Kitchen Island, Open Floorplan, Pantry, Storage, Walk-In Closet(s), Walk-In Pantry
- HOA Fee
- $285
- Appliances
- Dishwasher, Disposal, Double Oven, Gas Cooktop, Microwave
- Heating
- Forced Air, Natural Gas, Zoned
- Air Conditioning
- Ceiling Fan(s), Central Air, Zoned
- Exterior Construction
- Site Built
- Levels
- One and One Half
- Roof
- Architectural Shingle, Metal
- Foundation
- Slab
- Parking
- Driveway, Attached Garage, Garage Door Opener, Garage Faces Front
- Garage Spaces
- 3
- Elementary School
- Harrisburg
- Middle School
- Indian Land
- High School
- Indian Land
Mortgage Calculator
“ Based on information submitted to the MLS GRID as of . All data is obtained from various sources and may not have been verified by broker or MLS GRID. Supplied Open House Information is subject to change without notice. All information should be independently reviewed and verified for accuracy. Some IDX listings have been excluded from this website. Properties may or may not be listed by the office/agent presenting the information © 2026 Canopy MLS as distributed by MLS GRID”

Last Updated: