Refine Search
Sort by
$4,490,000
3 Beds 3 Baths 4311051 MLS
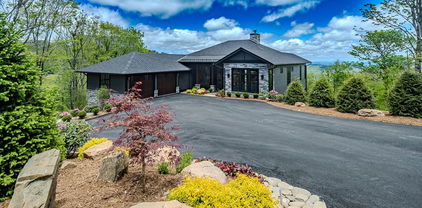
Opportunities like this don’t come around often. Set on a meticulously landscaped 0.94-acre lot with panoramic views of Lake Norman, this stunning 3-bedroom, 2.5-bath home is a rare lakefront find. From the moment you arrive, the larger driveway and pristine grounds set the tone for a home that’s equal parts luxurious and inviting. Inside, a bright, open-concept layout features modern updates throughout, including a chef’s kitchen with a gas range, stainless steel appliances, large island, and walk-in pantry—designed to impress and built to enjoy. The home also boasts a built-in office, providing the perfect space for remote work or personal projects. The home’s generous bedrooms offer comfort and space, while the upstairs loft serves as a flexible bonus room with unlimited potential. The exterior features a sunroom and a screened-in porch—ideal for both relaxation and enjoying the view. Step outside and take in sweeping, uninterrupted views of the lake—your own private sanctuary. With exclusive, direct access to the water via a private floating dock, this property is perfect for boating, fishing, or simply soaking in the peaceful, natural beauty of Lake Norman. Relax in your very own hot tub and enjoy the outdoors year-round in comfort. This is more than a home—it’s a lifestyle. Properties of this size, quality, and privacy rarely hit the market, and when they do, they don’t last. Don’t miss your chance to own one of the most unique and desirable lakefront homes in the area.

14717 Nc Hwy 73 Highway, Huntersville

Listing courtesy of Keller Williams Ballantyne Area. 732-619-1809

$4,450,000
2 Baths 10172088 MLS
***COMMERCIAL LAND OPPORTUNITY OFF I-95 EXIT 71 in DUNN!*** 31 Acres off Long Branch Rd (Exit 71) & on each side of the Elm St Extension (that parallels I-95). Just 1 Country Block off I-95. Approx. 740' of Road Frontage off Long Branch Rd & 1150' Road Frontage off of BOTH sides of the Elm St Extension. IDEAL LOCATION FOR HOTELS, MEGA GAS STATION COMPLEX, TRUCK STOP, RESTAURANTS OR MOST ANY BUSINESS! Major DOT construction work has been completed Widening I-95 along with reconstruction of the Long Branch Rd Exit & On Ramps. Easy On/Off 95 at this Intersection with Stop Lights! Great opportunity for FUTURE GROWTH at this Exit! Zoned COMMERCIAL & RA-40. This property is in both Dunn's ETJ & Harnett County's Land Development Jurisdiction as a 'Compact Mixed Use' area. Water & sewer available. Two unused houses convey at no value. Property being sold 'as is.' Combined acreage of 31.13 acres is from 4 parcels being sold in conjunction with each other. Amazing Location off I-95 & just 10 miles from the intersection of I-40.

441 Long Branch Rd, Dunn

Seller Representative John Wayne Hudson Realty INC.

$4,432,500
4 Beds 4 Baths 4368503 MLS
An Architectural Statement in Refined Modern Living | Offered at $4,432,500 | Fully Furnished | Rarely does a residence so effortlessly balance bold design with an unmistakable sense of ease. This newly modern masterpiece — presented fully furnished and move-in ready — is an invitation to live beautifully from the moment you arrive. Spanning nearly 5,000 square feet of thoughtfully curated space, the open floorplan flows with an effortless logic that is the hallmark of truly exceptional architecture. The main living areas were conceived for the art of gathering — generous in scale, yet intimate in atmosphere — equally suited to an elegant dinner party or a relaxed Sunday morning with family. At the heart of the home, a custom-crafted modern staircase commands attention as a sculptural centerpiece, representing a singular investment of over $100,000 and serving as a daily reminder that every detail here was deliberate. The furniture collection, hand-selected to complement the home's modern aesthetic, eliminates the years typically spent assembling a cohesive interior — here, the vision is already complete. The primary suite is a sanctuary unto itself, designed with a singular purpose: to restore. Upstairs, the upper level reveals a thoughtfully appointed world of its own. A second master suite is possible, offering an extraordinary degree of flexibility — whether for multigenerational living, a long-term guest, or a private retreat. Two additional bedroom suites, each with its own private bath, provide refined comfort for family or visitors, while a dedicated game room adds a layer of leisure and entertainment that elevates everyday living well beyond the ordinary. For those who take their wellness seriously, a state-of-the-art private gym with a dramatic hydraulic folding door delivers a club-level experience without leaving the estate. Outside, an expansive lot provides sweeping lawn space for recreation or formal gardening, while a privately fenced saltwater pool, spa and outdoor living pavilion offers the ultimate in leisure and discretion. This is not simply a home. It is a lifestyle, fully realized and ready to be lived. Private showings available by appointment.

361 Belle Isle Way, Asheville

Listing courtesy of Mountain Belle Realty. mountainbellerealty@outlook.com

$4,400,000
3 Beds 2 Baths 4360742 MLS
Positioned in a rapidly growing corridor, this +/- 7.78-acre assemblage offers an exceptional opportunity for investors, developers, or medical/office users. Located just moments from Duke Health Lake Norman Hospital and surrounding medical offices, this property is ideally suited for a variety of uses. Comprised of 12 parcels being sold together, the land is predominantly level, providing a strong foundation for efficient site planning and development. City water and sewer are available, adding to the property’s overall convenience and development readiness. Currently zoned RMX, this site offers flexibility for residential, medical, or office use, making it an attractive option in an area experiencing significant growth and redevelopment. The close proximity to the new Duke Health facility continues to drive demand and investment, positioning this property for long-term upside. Whether you’re looking to develop a medical campus, office complex, or residential project, this property presents a rare chance to secure a sizable tract in a highly desirable and expanding location.

169 Crossrail Road, Mooresville

Listing courtesy of Lake Norman Realty, Inc. nancyh@lakenormanrealty.com

$4,400,000
4208298 MLS
Welcome to 122 College Street—a rare opportunity to acquire a turnkey mixed-use asset directly on Pack Square with commercial income in place. No other properties can match the pairing of high-quality luxury residences with dependable commercial income—at a compelling basis of $387 per SF. All major capital improvements are complete. Offered fully furnished, the property is ready for immediate use or income generation. Upper floors feature two 2BR/2BA units and a 3BR/3.5BA luxury penthouse, all accessed via private entrance. Highlights include exposed brick, high ceilings, large windows with city and mountain views. The penthouse has 25’ ceilings, a 380 SF loft, and the only private rooftop terrace overlooking Pack Square Park, a truly spectacular amenity. Below the residences are two fully leased commercial spaces: a 3,000 SF street-level restaurant with a full commercial kitchen and a 3,000 SF lower-level bar, providing dependable income in one of Downtown Asheville’s most visible and active locations. Ownership options include holding as a turnkey mixed-use investment, occupying or leasing the residences, or pursuing a condominium conversion strategy with potential to resell individual units at pricing more consistent with Downtown Asheville’s luxury residential market. Currently offered at $4,600,000 | $387 per square foot.

122 College Street, Asheville

Listing courtesy of Whitney Commercial Real Estate. jharrison@whitneycre.com

$4,395,000
5 Beds 7 Baths 4368514 MLS
Discover an extraordinary level of elegance in this newly built, custom-crafted estate, perfectly positioned on 3.48 secluded acres in the heart of Davidson. Every element of this 5-bedroom, 6.5-bath masterpiece with 4-car garage exudes refined sophistication and timeless artistry, showcasing unparalleled high-end finishes and meticulous craftsmanship throughout. A grand two-story foyer introduces the home’s architectural symmetry and soaring staircase, setting a dramatic tone that continues into every space. Designed for elevated living and effortless entertaining, the residence unveils resort-style amenities including a shimmering in-ground pool, integrated hot tub, fire features, expansive terrace, and a fully appointed pool house with full bathroom—all harmonizing to create a private outdoor oasis. Multiple outdoor kitchen areas, a covered rear porch with fireplace, retractable screens, and grand stairs descending to the terrace seamlessly blend indoor comfort with alfresco luxury. The gourmet chef’s kitchen stands as the heart of the home, boasting bespoke custom cabinetry, a generous entertainment island with farmhouse sink, stainless steel appliances including gas range and beverage cooler, plus a professional-grade butler’s pantry with secondary refrigerator, sink, and extensive storage. Thoughtful utility spaces include a refined mudroom with built-ins, sink, laundry, and coat closet. The main-level primary suite epitomizes luxury with intricate millwork, a spa-caliber bathroom featuring an oversized shower, freestanding soaking tub, stackable laundry area, and an expansive boutique-style custom closet. A secondary bedroom, ideally suited for a home office or guest suite, completes the main level with an additional full bathroom. The second floor reveals three beautifully appointed ensuite bedrooms with custom closets, an elegant bonus room with a hidden finished storage room, half bathroom, and dedicated laundry room with sink and storage galore. No element has been overlooked—every detail, from designer lighting to curated finishes, has been thoughtfully selected to create a home that is as functional as it is breathtaking. A fully sodded lawn and lush, professionally designed landscape complete the estate’s 3.48-acre setting, offering supreme privacy yet effortless access to Davidson’s finest conveniences. Outdoor enthusiasts will appreciate proximity to River Run Country Club, Fisher Farm Park & Davidson Greenway, and nearby shopping and dining. Not to mention being less than a mile from Summit Farms! A true sanctuary, this estate defines Davidson’s pinnacle of luxury—where privacy, sophistication, and craftsmanship converge in perfect harmony.

3035 Maple Way Drive, Davidson

Listing courtesy of EXP Realty LLC Ballantyne. 980-316-4454

$4,375,000
4194994 MLS
Builder/development opportunity in popular Steele Creek area of southwest Charlotte. Also close to lovely Lake Wylie area. With 120+ people per day moving to the greater Charlotte area, this area is wide open with growth and new construction activity. 16.01 +/- acres -- mostly cleared and level. On City water/sewer although septic and well are on the property from usage prior to public works. 3 parcels included in this sale - #199-051-03, #199-051-06 & #199-054-99. Parcels will not be sold separately. Occupied home/dwelling and outbuildings to convey at no value - As Is. Showings to walk property by appointment only. No showings of the home/dwelling/outbuildings. Do not drive up driveway without confirmed appointment from Realtor and Sellers.

15207 Shopton W Road, Charlotte

Listing courtesy of Fesmire Marshall Properties. Teri@FesmireMarshall.com

$4,360,000
4411647 MLS
Exceptional opportunity to acquire approximately 15 acres of commercial property located just off Leicester Highway in the Asheville area. This sizable tract offers excellent potential for a variety of commercial, investment, or development uses, with convenient access to one of western Buncombe County’s primary transportation corridors. With approximately 15 acres, the property provides ample room for future development and could be well suited for retail, office, service businesses, storage, light commercial operations, or a mixed commercial project, subject to applicable zoning and governmental approvals. The location offers convenient access to Asheville, surrounding residential communities, and major regional roadways. Large commercial tracts in the Asheville area are increasingly difficult to find, making this an excellent opportunity for developers, investors, or businesses looking for room to establish or expand their operations. Bring your vision and explore the possibilities this 15-acre commercial property has to offer just off Leicester Highway. Buyer and buyer’s agent to verify zoning, permitted uses, utilities, access, acreage, and development requirements.

374 Old County Home Road, Asheville

Listing courtesy of NextHome Partners. kevin@nexthome828.com

$4,350,000
8 Beds 8 Baths 1153723 MLS
HISTORIC FISHER PARK - STORYBOOK DREAM HOME ON 1.6 ACRES - JULIAN PRICE HOUSE - Built In 1929 English Tudor Greek Revival Style By Architect Charles Hartmann. This Bed & Breakfast Has 7 Guest Rooms, Great Room, Kitchen, Breakfast Room, Butlers' Pantry, Sunroom, Library, Screened Porch. Second Level Features Primary Bedroom & Bath, Dressing Area/Closets. The Craftsmanship Of Archways, Sculptured Ceilings, Custom Moldings, Hardwood Floors And Tile. Exterior Features Include Irrigation System With Well, Landscape Lighting, Original Trees, Extensive Landscaping By Designer Chip Callaway, Gardener's Cottage. 2017-2018 Updates Include New HVAC, Full Kitchen, Updated Electrical, Plumbing, Paint, Hardwood Floors. Exterior Original Brick, Timber, Ludowici Tile Roof, Copper Gutters. There Is A Large, Finished Area In The Basement With Epoxy Floors, Custom Ceiling, 1/2 Bath, Rec Area, 3 Car Garage And So Much More! Please See Agent Remarks-Shown By Appt. Only.

301 Fisher Park Circle, Greensboro

Listing courtesy of Berkshire Hathaway HomeServices Yost & Little Realty. Contact:

$4,300,000
4406205 MLS
A rare lakefront offering on the shores of iconic Lake Lure, Sheridan Lane encompasses approximately 8.84 private acres with nearly 500 feet of coveted waterfront. Capturing breathtaking views of Chimney Rock, Bald Mountain & Morse Park, this extraordinary property offers exceptional privacy, natural beauty, & endless potential. The gently rolling landscape is ideal for a private estate, luxury retreat, or investment opportunity to subdivide into waterfront homesites. Enjoy boating, kayaking, paddleboarding, fishing & swimming from your private shoreline, all minutes from Lake Lure & Chimney Rock. Create a lasting legacy in one of the most treasured NC mountain destinations.

149 Sheridan Lane, Lake Lure

Listing courtesy of Howard Hanna Beverly-Hanks, Lake Lure. christa.mcelveen@howardhannatate.com

$4,300,000
4 Beds 6 Baths 4394362 MLS
Commanding an extraordinary mountaintop setting just off the Blue Ridge Parkway, this exceptional custom estate is a rare expression of refined mountain living. Set on approximately six private acres, the property captures breathtaking panoramic views that stretch for miles, creating an unforgettable backdrop in every season. Thoughtfully designed outdoor living spaces, including multiple seating areas and fire pits, invite quiet mornings, unforgettable sunsets and effortless entertaining surrounded by the beauty of the mountains. Natural light pours through expansive windows, beginning in the welcoming entry foyer that doubles as a sun-filled sitting room. Beyond, soaring vaulted ceilings define the dramatic great room, where an open balcony above and walls of glass create an impressive sense of space while keeping the extraordinary views at the forefront. Designed for both everyday living and exceptional entertaining, the chef's kitchen is appointed with premium Wolf appliances, a commercial-grade salamander, a steam oven and an impeccably equipped butler's pantry. Just beyond, an intimate viewing room offers one of the home's most captivating spaces, where every window frames the surrounding mountain landscape. The main-level primary suite provides a peaceful retreat with custom barn-door closets and tranquil views. Upstairs, two spacious guest suites, two full baths and a versatile bonus room offer exceptional accommodations, while a richly appointed office provides an inspiring workspace. The lower level features a generous recreation room and half bath. The estate also includes an attached two-car garage, as well as a separate three-car garage connected by a covered walkway. Above, a beautifully finished private apartment with its own bedroom, bath, living room and kitchen offers ideal accommodations for guests, extended family or a caretaker. A home of remarkable craftsmanship and enduring elegance, this is a place where architecture and landscape exist in perfect harmony, offering extraordinary privacy, exceptional amenities and one of the area's most spectacular mountain settings ready for you to call it home.

145 Kalmia Drive, Asheville

Listing courtesy of Premier Sotheby’s International Realty. 828-279-3980

$4,300,000
5 Beds 6 Baths 10138183 MLS
Discover the ultimate private lake estate in Bartley Point, the premier new gated community nestled on the serene banks of Harris Lake. This extraordinary pre-sale opportunity on Lot 4 - a sprawling 3.14-acre wooded homesite with breathtaking 180-degree panoramic lake views - allows you to create your dream legacy home tailored precisely to your vision. Envision this stunning to-be-built custom residence by renowned Empire Contractors: an impressive 6,555 heated square feet featuring 5 bedrooms, 5.5 baths, and luxurious living spaces designed for both intimate retreats and multi-generational gatherings. Buyers have the flexibility to modify the proposed plan to perfectly suit your lifestyle - whether adding personal touches, expanding rooms, or selecting premium finishes. This exceptional offering includes a generous $90,000 appliance allowance for your choice of top-tier gourmet selections. Surrounded by a mature canopy of hardwoods and pines, Lot 4 offers unparalleled privacy and natural beauty while providing sweeping vistas across Harris Lake. The site is fully prepared with a 5-bedroom septic permit and connection to the community water system, ensuring seamless construction. Bartley Point combines gated exclusivity with the tranquility of lakeside living, just minutes from Raleigh, Apex, and Holly Springs. Ideal for the discerning buyer seeking a sophisticated private estate that becomes the cherished gathering destination for generations to come. Construction timeline available upon inquiry. Secure this rare lake-view homesite today and bring your legacy home to life.

8916 Morning Song Ct, New Hill

Seller Representative The Real Estate Company

$4,300,000
6 Beds 8 Baths 4347482 MLS
Exceptional proposed new construction waterfront modern residence, envisioned as a striking three story design with approximately 5616 square feet of interior living space plus 528 square foot garage. Upon completion the home is designed to make an immediate statement with clean architectural lines, bold massing wood accents and expansive glass that floods the interiors with natural light and frames the lake. Curated lighting is planned throughout the home to elevate the architecture after dark and create a refined intentional atmosphere. Inside, the main level is planned around dramatic volume and seamless flow, with white oak hardwood floors, floor to ceiling windows and doors and large stacked sliding systems designed to fully open the living spaces to the outdoors while perfectly framing the water. At the center of the home the chef's kitchen is planned as both a statement and a workhorse, featuring custom cabinetry and a full suite of high end Monogram appliances including a 48" range and 48" refrigerator . A substantial 5X12 island anchors the space, while a dedicated scullery supports effortless prep, catering, and entertaining with everything kept streamlined and out of sight. A built in bar area is also planned to elevate hosting and everyday convenience. Large scale sliders are designed to open to the covered porch and terrace, creating a true indoor outdoor experience. The rear concept is designed around resort style waterfront living with an option for a future infinity edge pool and hot tub, generous paver stone terraces, and layered spaces for dining and lounging that are positioned to maximize views. The primary suite is planned on the main level as a private retreat with a spacious dressing room and spa inspired bath. Upstairs five additional bedrooms plus a dedicated office are designed for comfort and flexibility, with multiple ensuite baths and generous storage throughout. The third level adds a distinctive lifestyle feature with a rec room, powder bath and roof terrace, creating an ideal space for sunset view or a private lounge above it all. a rare opportunity to secure a design driven modern build where architecture, scale, and waterfront lifestyle come together in a truly one of a kind offering. Planned features and finishes are subject to change prior to completion.

21506 Rio Oro Drive, Cornelius

Listing courtesy of Premier Sotheby's International Realty. christy@christywalker.com

$4,299,900
5 Beds 6 Baths 261538 MLS
Welcome to "Almost Heaven," a spectacular mountain retreat nestled in the Great Camp section within the highly sought-after community of The Lodges at Eagles Nest. This custom-built masterpiece, meticulously crafted by Tom Eggers Construction, offers an unparalleled blend of luxury, comfort, and breathtaking natural beauty. From the moment you arrive, you'll be captivated by the serene ambiance and the grandeur of your surroundings. This magnificent residence spans across multiple levels, providing ample space for relaxation and entertainment. Boasting five generously sized bedrooms, each accompanied by its own en suite bathroom, "Almost Heaven" ensures ultimate privacy and convenience for all residents and guests. Step inside and discover an interior that has been professionally decorated. Every detail has been thoughtfully curated to create a cohesive and inviting atmosphere. The design seamlessly blends rustic mountain charm with contemporary sophistication, featuring rich textures, warm color palettes, and bespoke furnishings that enhance the architectural beauty of the home. Expansive windows frame the stunning outdoor vistas, allowing natural light to flood the living spaces and offering constant connection to the picturesque landscape. The heart of the home features an open-concept living area, great for gatherings and creating lasting memories. A gourmet kitchen, equipped with top-of-the-line appliances, custom cabinetry, and premium countertops, will delight even the most discerning chef. Adjacent to the kitchen, the dining area provides an elegant setting for formal meals, while casual dining options are also available. The spacious living room, anchored by a magnificent fireplace, offers a cozy spot to unwind after a day of adventure. Beyond the main living spaces, "Almost Heaven" offers an array of amenities designed for leisure and entertainment. The dedicated game room is a haven for fun. Immerse yourself in the soothing warmth of the hot tub or gather around the inviting fire pit. For ultimate outdoor comfort, an outdoor fireplace provides a charming focal point, extending the usability of your outdoor spaces well into the cooler months. Perhaps the most compelling feature of this extraordinary home is its "huge long range layered sunset views." The convenience of a two-car garage provides ample space for vehicles and storage, adding to the functionality of this exceptional property. Every detail, from the structural integrity by Tom Eggers Construction to the sophisticated interior design, has been meticulously executed to create a residence of unparalleled quality and timeless appeal. Minutes from the Great Camp which hosts a variety of amenities - The Epic Chophouse, 24/7 general store, outdoor amphitheater, mini golf, sports field, volleyball & pickleball, playground, and hiking trails. "Almost Heaven" is more than just a home; it's a lifestyle. It's a place where luxury meets nature, where every comfort is considered, and where memories are made against a backdrop of spectacular mountain scenery. Whether you're seeking a permanent residence, a luxurious vacation home, or an investment opportunity, this property represents the pinnacle of mountain living in The Lodges at Eagles Nest. Don't miss the chance to experience the magic of "Almost Heaven" for yourself. Schedule your private showing today and prepare to be enchanted by this extraordinary offering.

30 Valley Watch Court, Banner Elk

This Listing is courtesy of Allison Schoen with Elevate Land & Realty Banner Elk.

$4,299,000
6 Beds 5 Baths 4414835 MLS
PRE-CONSTRUCTION OPPORTUNITY! *Estimated completion Spring/Summer 2027. Spend next season experiencing luxury waterfront living on Lake Tillery in the prestigious Edgewater community. This extraordinary custom built residence is thoughtfully designed with approximately 5,597 SF of finished living space and over 7,100 SF under roof, positioned on 101 feet of beautiful shoreline. A private boathouse creates the ultimate lake lifestyle for boating, entertaining, and enjoying unforgettable days on the water. The spacious open floor plan design features a main-level guest suite, elegant owner’s retreat, gourmet kitchen with butler’s pantry, expansive great room, cathedral ceiling, wall of windows, living and entertaining spaces, and a finished walkout lower level with additional bedroom, bath, and recreation area. Covered outdoor living and a lakeside deck extend the living experience outdoors. A generous 3 car garage and exceptional architectural details complete this remarkable estate.

154 Peninsula Pointe Drive, Norwood

Listing courtesy of Chosen Realty of NC LLC. 330-249-3499

$4,295,000
5 Beds 7 Baths 10108816 MLS
2026 PARADE OF HOMES masterpiece by Monterey Bay by AR Homes | Where Luxury Lives Effortlessly Tucked away on a private 1.08-acre oasis, this showstopping estate in Raleigh's prestigious Brixley community is your personal resort, reimagined. With over 6,045 square feet of curated design and indulgent comfort, every inch of this home exudes elevated living, with a sale/leaseback with all furnishings included. The backyard is pure vacation mode--a saltwater pool with heated spa and sun shelf, double covered porches, a cozy outdoor fireplace, and a built-in grill to keep the good times sizzling. It's the ultimate alfresco escape, whether you're entertaining under the stars or sipping wine by the fire. Inside, you're greeted by soaring 11' and 10' ceilings, wide-plank hardwoods, and sun-drenched spaces that flow like art. The first-floor primary suite is a private sanctuary with a dramatic double tray ceiling, oversized windows, and a spa-worthy bath featuring a zero-entry wet room, oversized soaking tub, and couture-inspired custom closet. The chef's kitchen is a culinary dream--Professional appliances, a hidden prep kitchen, and casual dining that opens seamlessly to the Great Room and Den. Also on the main level: a generous guest en suite, a stylish Den, and spaces designed for modern life. Upstairs features three additional en suite bedrooms, a Bonus Room, a Club Room with a wet bar, plus a Flex Room and conditioned walk-in storage. This is more than a home--it's a lifestyle. Bold. Beautiful. Built to impress.

6804 Brixley Cir, Raleigh

Seller Representative Coldwell Banker HPW

$4,290,000
6 Beds 7 Baths 10184312 MLS
Exceptional homes are measured by their timeless design, beautiful setting and the memories they hold. 1209 Briar Patch is destined to be one of them. Set along one of North Ridge's most treasured streets, 1209 Briar Patch is one of those rare homes where timeless architecture, exceptional craftsmanship, and an extraordinary golf course setting come together in absolute perfect balance. Situated on nearly three-quarters of an acre overlooking the lush 18th green, this IMPECCABLE luxury estate unfolds into a private outdoor sanctuary with sparkling pool, expansive lawn, and peaceful setting while remaining steps away from North Ridge Country Club. Every room reflects a thoughtful vision—one that honors the home's original character while embracing the ease and elegance of modern living. Natural light pours through oversized windows, illuminating beautifully connected spaces designed for both intimate evenings and celebrations that spill effortlessly from indoors to out. The result is a home that feels sophisticated without pretense and luxurious without ever sacrificing warmth. The main level lives beautifully, anchored by a serene primary suite and complemented by a lovely secondary main level bedroom that offers exceptional flexibility for guests, extended family, or additional private office. Every finish has been selected with intention, creating interiors that are refined, inviting, and destined to stand the test of time. There is a quiet confidence about this home that cannot be recreated. It is found in the rarity of a level golf course lot, the privacy of its setting, impeccable timeless design, and the effortless way each space connects to the next. Opportunities like this are exceptionally rare in North Ridge. Homes of this caliber are designed for celebrations, quiet mornings, and all of life's meaningful moments in between. Welcome Home. (Certain photos may be virtually/AI enhanced for marketing purposes only)

1209 Briar Patch Ln, Raleigh

Seller Representative Howard Hanna Allen Tate Raleigh Falls of Neuse

$4,260,000
3 Beds 4 Baths 10171118 MLS One Nash Square BLDG.
A new standard of luxury living to downtown Raleigh. One Nash Square offers modern, design-forward residences and elevated living in the heart of the city. Located across from Nash Square and just steps from popular spots like the Videri Chocolate Factory and Dix Park, One Nash Square blends urban energy with unexpected pockets of calm and skyline views. This truly special 18th floor penthouse condo features 12 foot ceilings and amazing outdoor space with an expansive north and west facing terrace overlooking the park. Enjoy the large living room and den, sleek paneled appliances, and timeless, thoughtful finishes. The amenities truly elevate the building's comfort level: a saltwater pool, a state-of-the-art fitness center, a sauna, and a steam room. There's even a spa-like dog wash station because your pet deserves a little luxury too. If you've been waiting for something special in Raleigh, we'd love to tell you more about One Nash Square.

217 W Martin St Unit Penthouse 1 C, Raleigh

Seller Representative Urban Durham Realty

$4,255,000
5 Beds 8 Baths 10090425 MLS
Welcome to your dream home--an extraordinary custom-built estate by Exeter Building Company, perfectly nestled on 3.99 acres of pristine, wooded landscape. Located in the ultra-exclusive Watkins Glen Private Estates, this is one of only ten limited opportunities to own in this distinguished enclave. A privately gated entrance and long, winding drive lead you through mature hardwoods to a stunning Tudor-style architectural masterpiece that blends timeless elegance with modern luxury. Designed to harmonize with its natural surroundings, the home features soaring ceilings, expansive windows, and thoughtfully placed doors that frame breathtaking views from every angle. Inside, the layout offers remarkable flexibility and flow, with two primary suites--one on each level--ideal for multi-generational living or accommodating guests in style. The main floor also includes a guest suite and a vaulted study, while the upper level hosts two additional bedrooms, a second primary suite, and a dedicated yoga or exercise studio. Ten-foot ceilings throughout both floors enhance the sense of volume and light, while an elevator provides seamless access between levels. This home is packed with luxurious amenities, including a conditioned wine room for the avid collector, a rec room complete with an immersive theater system, and a screened porch outfitted with a built-in grilling station for year-round entertaining. Outdoors, the private backyard is a true retreat, featuring a resort-style pool and spa with a raised wall and dramatic fire bowls. Every detail has been curated for a lifestyle of sophistication, comfort, and privacy--this is luxury living at its finest. This plan is a potential option, but open to client adaptations or selection/design of another plan.

8413 Portmarnock Ct, Wake Forest

Seller Representative Marquis Realty

$4,250,000
4 Beds 6 Baths 4415244 MLS The Villas at The Cape BLDG.
Live on the water’s edge. Welcome to The Cape, Lake Norman’s most anticipated new address—a gated waterfront enclave of just 27 residences on the lake’s western shore. Designed for effortless lock-and-leave living, each residence features a private elevator connecting the two-car garage to three levels of elevated living, culminating in a heated rooftop pool overlooking Lake Norman. Each residence offers four bedrooms, 4.5 baths, plus flex and bonus spaces. Inside, the standard is uncompromising, with 9.5-inch European White Oak flooring throughout, White Oak beams, elevated trim and ceiling details, four fireplaces, and a custom elevator with integrated LED screen. The chef’s kitchen is designed to impress, anchored by a 43-inch La Cornue CornuFé 110 dual-fuel range in matte black with polished brass trim, panel-ready 30-inch Thermador refrigerator and freezer columns, Thermador dishwasher, and Trade-Wind 600 CFM hood. Custom White Oak cabinetry with black aluminum glass accents surrounds a Taj Mahal quartzite island with a 2.5-inch mitered edge. A glass-enclosed wine cellar accommodates 400+ bottles, positioned beside the living room’s 48-inch Isokern fireplace with herringbone brick surround. A full scullery keeps the working kitchen beautifully concealed and includes an integrated refrigerator/freezer, smart combination wall oven, panel-ready dishwasher, Elkay built-in filtered water dispenser, and full-size pantry. The primary suite is a private retreat, featuring a see-through water vapor fireplace, White Oak desk, custom LED-lit closet, and private balcony with an ipe-clad outdoor shower. The spa-inspired bath includes dual vanities, freestanding soaking tub with brushed-gold filler, smart toilet, curbless shower, and a two-person Canadian Hemlock infrared sauna. The bonus level is designed for effortless entertaining, with a custom fireplace, indoor/outdoor bar with 72-inch pass-through window, and secondary kitchen equipped with a panel-ready refrigerator, dishwasher, ice maker, and U-Line U-Chill in-counter wine chilling system. Then there is the rooftop—the feature that truly sets The Cape apart. A heated pool with deck jets overlooks Lake Norman through a six-foot glass panel, complemented by an outdoor kitchen with 42-inch grill and gas/wood-fired pizza oven beneath an operable, LED-lit pergola. A full-size outdoor gas fireplace completes the rooftop retreat. Residences feature four to six porches and patios, while lakefront homes add nearly 500 square feet of pet-rated rooftop turf. Beyond your residence, The Cape is designed to live like a private resort. Two gated entrances lead to a 15-slip private marina, natural private beach with direct water access, four-acre dog park and walking trail, three-hole putting green with ipe bridges and water feature, lakefront fire pits, and a fountain-anchored entry surrounded by mature landscaping. Only 27 residences will ever exist along Lake Norman’s 500+ miles of shoreline. Private tours and reservations are available by appointment.

7834 Colombier Lane Unit #9, Denver

Listing courtesy of Ivester Jackson Christie's. lizmiller@ivesterjackson.com

“ Based on information submitted to the MLS GRID as of . All data is obtained from various sources and may not have been verified by broker or MLS GRID. Supplied Open House Information is subject to change without notice. All information should be independently reviewed and verified for accuracy. Some IDX listings have been excluded from this website. Properties may or may not be listed by the office/agent presenting the information © 2026 Canopy MLS as distributed by MLS GRID”

Last Updated:

The information from this search is provided by the High 'Country Multiple Listing Service. Please be aware that not all listings produced from this search will be of this real estate company. All information is deemed reliable, but not guaranteed. Please verify all property information before entering into a purchase.”

Listings provided courtesy of Triangle MLS, Inc. of NC, Internet Data Exchange Database. Information deemed reliable but not guaranteed. © 2026 Triangle MLS, Inc. of North Carolina. Data last updated .