Refine Search
Sort by
$3,500,000
4346585 MLS
Prime Opportunity Zone Assemblage – Signalized Corner on U.S. Route 74, Gastonia, NC. Positioned in the heart of Gastonia within a designated Gaston County Opportunity Zone, this rare redevelopment assemblage presents a compelling investment and development opportunity along one of the region’s most heavily traveled corridors. The property is prominently located at a signalized corner with direct frontage on U.S. Route 74 (West Franklin Boulevard), a major east–west thoroughfare connecting Gastonia to Charlotte and the greater Charlotte metropolitan area. The assemblage consists of four contiguous parcels totaling approximately 2.37 acres, offering scale, visibility, and flexibility that are increasingly difficult to find in established urban corridors. The parcels include 226 Linwood Road, 1335 W. Franklin Boulevard, 1337 W. Franklin Boulevard, and 1330 W. 2nd Avenue, Gastonia, NC 28052, allowing for a cohesive redevelopment footprint suitable for a wide range of commercial or mixed-use concepts. Route 74 carries substantial daily traffic counts and serves as a primary commuter and retail corridor, providing exceptional exposure and access. The signalized intersection enhances ingress and egress, while the corner location maximizes visibility from multiple directions—an ideal configuration for retail, QSR, medical office, service-oriented uses, or mixed-use development, subject to zoning and municipal approvals. Situated minutes from downtown Gastonia, the site benefits from proximity to residential neighborhoods, employment centers, and regional amenities, as well as convenient access to I-85 and Charlotte Douglas International Airport. Gastonia continues to experience steady growth driven by population expansion, infrastructure investment, and increasing interest from both local and regional developers seeking value opportunities outside the Charlotte urban core. As an Opportunity Zone, this property offers potential tax advantages for qualified investors, enhancing long-term returns while encouraging capital investment in a high-visibility, growth-oriented location. With strong fundamentals, strategic frontage, and assemblage scale, this site represents a prime redevelopment opportunity in one of Gaston County’s most active commercial corridors. This is a rare chance to secure a well-located, signalized-corner assemblage with redevelopment potential in a market poised for continued growth and transformation.

226 Linwood Road, Gastonia

Listing courtesy of Keller Williams South Park. trulanticcre@gmail.com

$3,500,000
5 Beds 4 Baths 4325171 MLS
Lovey's Farm is a secluded and private 92-acre estate located in Walnut Cove, North Carolina, offering a rare combination of usable land, water features, and modern improvements. The property includes open, manicured fields, mature hardwoods, and three large stocked ponds, one with floating dock, set among gently rolling terrain. Wildlife is abundant, with deer, wild turkey, and other native species frequently observed throughout the acreage. The renovated farmhouse at 1260 Beaver Island Trail Road blends classic country character with modern updates. Bright, open living spaces feature oak hardwood floors, updated Pella windows, and vaulted, beam-accented ceilings. The kitchen includes honed quartz countertops, Medallion cabinetry, floating shelves, and premium appliances, and opens to the great room with a cathedral ceiling, brick fireplace with woodstove, and French doors leading outdoors. The main-level primary suite offers long-range farm views, access to the screened porch, and a renovated bathroom with floor-to-ceiling tile and quartz finishes. The upper level includes two additional bedrooms and loft areas, while the basement provides storage, hobby space, exercise area or potential expansion. The large back deck provides ample room for gatherings and the Endless Lap Pool/Spa In addition to the residence, the property offers exceptional auxiliary improvements. A large Morton equipment building with covered porches and 5 garage doors provides substantial space for machinery, toys, cars and storage. A separate Morton recreational building with pull through garage doors, one completely glass, includes an attached greenhouse, the detached garage is climate controlled, and offers a covered carport, supporting a wide range of uses. The 2024 Morton Building's modern guest house adds a private accommodation option with a cathedral-ceiling living area, modern kitchen, full bath, and full-length porch overlooking the property, as well as, a patio with outdoor fireplace—ideal for guests, multigenerational living, or potential income use (verify with local zoning). Additional features are gently sloping topography, multiple potential homesites, trails through the hardwood forests, hay fields, equestrian, or recreational use. The property offers privacy while remaining convenient to Walnut Cove amenities, regional healthcare, and commuting routes to Winston-Salem/Greensboro and surrounding areas. This thoughtfully maintained estate presents a unique opportunity for buyers seeking acreage, water features, updated residential living, and quality outbuildings in a quiet and accessible North Carolina setting. Contact listing agent for full features brochure, survey details, and showing requirements.

1260 Beaver Island Trail Road, Walnut Cove

Listing courtesy of Premier Sotheby's International Realty. 704-661-9619

$3,500,000
3 Beds 3 Baths 1203140 MLS
Lovey’s Farm is a private 92-acre estate in Walnut Cove offering a blend of usable land, water, and modern improvements. Fields, mature hardwoods, and 3 stocked ponds with a floating dock create a serene landscape rich with wildlife. The farmhouse features Hardie Board siding (2021), oak hardwood floors, Pella windows, vaulted ceilings, a modern kitchen w/ quartz countertops, and a great room with a cathedral ceiling and brick fireplace. The main-level primary suite opens to a screened porch and overlooks long-range views, while the upper level adds 2 bedrooms and loft space. Outbuildings include a large Morton equipment building, a recreational building with greenhouse, a climate-controlled garage, and a 2024 Morton guest house with full kitchen, bath, and porches. Rolling topography, trails, hay fields, and potential homesites enhance the land. Secluded yet remains convenient to Walnut Cove & nearby Triad amenities. 19.37 acres (5 & 6a) have some restrictions associated with them.

1260 Beaver Island Trail Road, Walnut Cove

Listing courtesy of Premier Sotheby's International Realty. Contact:

$3,500,000
4292486 MLS
Discover an exceptional opportunity to own 8.7 acres of beautifully wooded, residentially zoned land at the corner of Slanting Bridge Rd and Sherrills Ford Rd in Sherrills Ford, NC. This prime parcel, part of a larger 16+ acre tract, can be a great opportunity for a small subdivision or could possibly be re-zoned commercial for a shopping center or other use. There are some commercial lots that surround this property and are near by. Surrounded by mature trees, the property provides a natural escape while being conveniently located just minutes from stores, restaurants, and supermarkets. With easy access to Routes 16 and 150, commuting and connectivity are a breeze. Don’t miss your chance to secure this versatile and well-positioned lot in a growing community!

000 Slanting Bridge Road, Sherrills Ford

Listing courtesy of RE/MAX Results. Sandyisyouragent@gmail.com

$3,500,000
2 Beds 4 Baths 255183 MLS
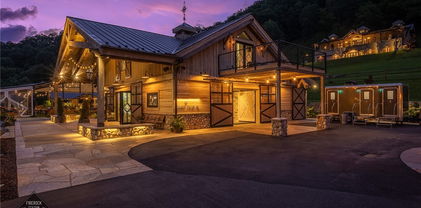
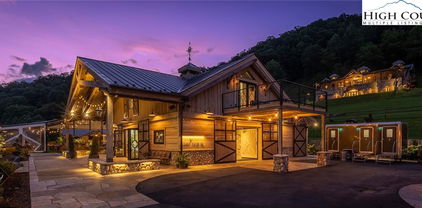
Firerock Station, the High Country's award winning wedding venue & event destination! The custom home behind is also available for purchase ($2.75M) & can be sold together for $6,250,000. Venue would come with 29.5 acres, spanning across Hwy 321. Event barn with custom lighting & full kitchen, surround sound, multiple TVs, LED light up bar, two garage doors creating an indoor/outdoor space, public restrooms, storage for retail goods or event decor & mechanicals.. There are "bride & groom" suites above w/bunk beds, private sleeping rooms (currently set up to sleep 12 guests), full baths & private balconies overlooking the grounds. Current occupancy for barn alone is 100. Restroom trailer included allows for another 300 guests. The covered tent is used for large events & provides protection from the elements. Outdoor pavilion with grill & kegerator great for catering setup. Grounds: Property spans both sides of Hwy 321 and is a mix of pasture, woods & intricate landscaping as well as incredible creek frontage. Parking suitable for 60-70 vehicles. Venue will include all furniture, equipment & decor. Sellers are willing to stay on board to help transition the future events on the books. Financials can be made available for serious inquiries along with an NDA. Property is zoned mixed RES/COMM. Boundary survey has been completed in order to subdivide the venue & the house, acreage advertised is based on that survey plus additional parcel that would convey with the venue. Lead listing agent is related to seller & seller is also a licensed NC broker.

161 Firerock Station Trail, Sugar Grove

This Listing is courtesy of Samantha Benfield with Keller Williams High Country. (828) 406-4110

$3,500,000
255188 MLS
Firerock Station, the High Country's award winning wedding venue & event destination! The custom home behind is also available for purchase ($2.75M) & can be sold together for $6,250,000. Venue would come with 29.5 acres, spanning across Hwy 321. Event barn with custom lighting & full kitchen, surround sound, multiple TVs, LED light up bar, two garage doors creating an indoor/outdoor space, public restrooms, storage for retail goods or event decor & mechanicals.. There are "bride & groom" suites above w/bunk beds, private sleeping rooms (currently set up to sleep 12 guests), full baths & private balconies overlooking the grounds. Current occupancy for barn alone is 100. Restroom trailer included allows for another 300 guests. The covered tent is used for large events & provides protection from the elements. Outdoor pavilion with grill & kegerator great for catering setup. Grounds: Property spans both sides of Hwy 321 and is a mix of pasture, woods & intricate landscaping as well as incredible creek frontage. Parking suitable for 60-70 vehicles. Venue will include all furniture, equipment & decor. Sellers are willing to stay on board to help transition the future events on the books. Financials can be made available for serious inquiries along with an NDA. Property is zoned mixed RES/COMM. Boundary survey has been completed in order to subdivide the venue & the house, acreage advertised is based on that survey, plus additional parcel that would convey with the venue. Lead listing agent is related to seller & seller is also a licensed NC broker.

161 Firerock Station Trail, Sugar Grove

This Listing is courtesy of Samantha Benfield with Keller Williams High Country. (828) 406-4110

$3,500,000
4164045 MLS
Come and Experience Avalon! It is a very special place! The Incredible gated community of Avalon has an unbelievable, very large, private, untouched, approximate 48 acres, waiting for that special estate. This spectacular treasure within the community is exceptional! Bestowing varied elevations and uncut views, this property is extraordinary! A grand family estate! There are Natural amenities through out this wonderful community, including incredible views, a massive timber frame pavilion whose timbers were harvested right here in our own back yard, walking trails, wide paved roads, city water and fiber optics! The pavilion is a stunning outdoor space designed to bring this incredible community together for the good times! Just minutes from downtown Waynesville's charming shops, restaurants, and breweries you are very close to everything but feel far from it all! With this incredible location, Avalon is a hidden gem, this property will be an incredible treasure to own, and call home!

00 Hardy Branch Trail, Waynesville

Listing courtesy of Walnut Cove Realty/Allen Tate/Beverly-Hanks. suzanne.chandler@allentate.com

$3,500,000
4143291 MLS
This beautiful parcel of land located within the Lake Toxaway Estates offers an incredible opportunity for those seeking a private mountain getaway. This 118 ac property offers substantial private space; an attractive option for building a residence or multiple residences. This property is NOT in a conservation easement like most others in the area are. This property comes with lake access, stunning views of Lake Toxaway, and cliff-faced mountains, frontage along the pristine Toxaway River w/falls and pools, and gentle topography. Just minutes to Lake Toxaway Country Club & The Greystone Inn and marina offers a range of amenities, club activities and social events. The property is close to North Carolina's largest private lake providing additional water-based activities and enjoyment of the natural surroundings. As part of Lake Toxaway Estates, the owner can enjoy membership in the Lake Toxaway Country Club upon approval but not required.

A2 Cardinal Drive, Lake Toxaway

Listing courtesy of Brown Trout Properties LLC. cliffsingleton52@gmail.com

$3,500,000
4095309 MLS
Incredible home, land, farm acreage & beautiful location! This property has it all! Currently used as beef cattle farm, the possibilities are endless. 20 miles of fencing, 23 garage parking bays - many w/garage doors, (attached garage is 1,311 sq ft), heated dog building + runs, 3 wells, motor home connections, greenhouse, garden areas, excellent 600 MB internet, stocked fishing pond, separate stair entrance to 2nd floor from garage. Home is lovely w/all wood & tile flooring, updated kitchen w/new appliances & granite, rocking chair front porch, lots of beds, baths & spaces for all activities. Closed in area in mud room w/separate range & sink for over-flow cooking. Living room is large & very attractive w/built ins. Gas log fireplace in LR & in 3rd floor room. Primary BR on main level w/2 baths & lots of closet space. Amazing panoramic view from so many areas of house. Super convenient location (near HWY 70 w/access to I-40, I-77 & I-85). Opportunity! Also listed as SFR MLS 4095687.

243 Jarab Hill Lane, Statesville

Listing courtesy of RE/MAX Leading Edge. jaynehelms@gmail.com

$3,500,000
7 Beds 8 Baths 4095687 MLS
Incredible home, land, farm acreage & beautiful location! This property has it all! Currently used as beef cattle farm, the possibilities are endless. 20 miles of fencing, 23 garage parking bays - many w/garage doors, (attached garage is 1,311 sq ft), heated dog building + runs, 3 wells, motor home connections, greenhouse, garden areas, excellent 600 MB internet, stocked fishing pond, separate stair entrance to 2nd floor from garage. Home is lovely w/all wood & tile flooring, updated kitchen w/new appliances & granite, rocking chair front porch, lots of beds, baths & spaces for all activities. Closed in area in mud room w/separate range & sink for over-flow cooking. Living room is large & very attractive w/built-ins. Gas log fireplace in LR & in 3rd floor room. Primary BR on main level w/2 baths & lots of closet space. Amazing panoramic view from so many areas of house. Super convenient location (near HWY 70 w/access to I-40, I-77 & I-85). Opportunity! Also listed as farm MLS 4095309.

243 Jarab Hill Lane, Statesville

Listing courtesy of RE/MAX Leading Edge. jaynehelms@gmail.com

$3,500,000
1115052 MLS
This 44-acre site in King offers an exceptional opportunity for data center or industrial development due to its Light Industrial (LI) zoning, strategic location, and development-ready scale. Situated near major transportation corridors with convenient access to the greater Winston-Salem market, the property provides excellent connectivity for logistics, operations, and workforce access. The 44-acre footprint accommodates large-scale facilities, future expansion, and supporting infrastructure. LI zoning supports a broad range of industrial, technology, warehousing, manufacturing, and data center uses, reducing entitlement risk and accelerating project timelines. The area's growing economy, business-friendly environment, and access to regional utilities make it well-positioned for high-demand industrial and digital infrastructure investment. This combination of location, zoning flexibility, accessibility, and scalability makes the site a compelling choice for developers.

44 acres Campbell Drive, King

Listing courtesy of Kent Hunter Realty LLC. Contact:

$3,499,999
5 Beds 6 Baths 4392862 MLS
Exceptional custom home in the heart of Foxcroft offering 7,701 square feet of thoughtfully designed living space across three levels. A grand entry welcomes you into elegant formal and casual living areas, including a formal dining room, spacious family room, and gourmet kitchen with breakfast nook overlooking the beautifully landscaped backyard. The main level also features a private guest suite with a full bath, perfect for visitors or multigenerational living. Upstairs, retreat to the luxurious primary suite complete with a gas fireplace, private deck, spa-inspired bath with soaking tub and custom-tiled shower, and generous closet space. An open loft with wet bar creates the perfect gathering area, while additional bedrooms each feature their own private baths. The expansive lower level is designed for entertaining and everyday enjoyment, featuring a full kitchen, theater room, multipurpose space, fifth bedroom, and an additional full bath. Outdoor living is equally impressive with a covered deck, covered patio, stunning paver terrace with fireplace, and meticulously manicured landscaping in both the front and rear yards. Ideally located near SouthPark's premier shopping, dining, and conveniences, this exceptional Foxcroft residence offers luxury living at its finest.

2132 Foxcroft Woods Lane, Charlotte

Listing courtesy of COMPASS. mike.klyn@compass.com

$3,499,000
5 Beds 6 Baths 263453 MLS
If you’ve been searching for a mountain home with breathtaking views, this is one you won’t want to miss. Ideally located near both Sugar Mountain and Beech Mountain, this exceptional property offers more than 14 acres to explore, hike, and enjoy. This beautifully designed home features five bedrooms and five-and-a-half bathrooms, with spacious living areas throughout. The main level includes a stunning great room with soaring ceilings, a chef’s kitchen, a large dining room, a butler’s pantry, a laundry room, and an elegant powder room. The luxurious primary suite is also on the main floor and features a spacious bedroom and a beautifully appointed primary bath. Upstairs, a dramatic walkway connects two private guest suites, each with generous closet space and its own full bathroom. Just off the walkway, you’ll find access to the upper deck, where a sleek glass railing provides unobstructed views of the surrounding mountains. The same glass railing system continues on the main and lower decks, allowing you to enjoy the scenery from every level. The lower level is designed for If you’ve been searching for a mountain home with breathtaking views, this is one you won’t want to miss. Ideally located near both Sugar Mountain and Beech Mountain, this exceptional property offers more than 14 acres to explore, hike, and enjoy. This beautifully designed home features five bedrooms and five-and-a-half bathrooms, with spacious living areas throughout. The main level includes a stunning great room with soaring ceilings, a chef’s kitchen, a large dining room, a butler’s pantry, a laundry room, and an elegant powder room. The luxurious primary suite is also on the main floor and features a spacious bedroom and a beautifully appointed primary bath. Upstairs, a dramatic walkway connects two private guest suites, each with generous closet space and its own full bathroom. Just off the walkway, you’ll find access to the upper deck, where a sleek glass railing provides unobstructed views of the surrounding mountains. The same glass railing system continues on the main and lower decks, allowing you to enjoy the scenery from every level. The lower level is designed for entertaining and rental potential. It includes two additional bedrooms, two full bathrooms, a kitchenette, a large family room with a pool table, and a separate game room, making it an ideal setup for guests or vacation renters. Beautiful wood floors throughout the home enhance its warm mountain charm. Outside, the spacious lower deck features a large hot tub overlooking the fire pit—the perfect place to relax and create lasting memories with family and friends. This is a rare opportunity to own an exceptional mountain retreat that offers luxury, comfort, and outstanding rental potential. Be sure to take the attached 3D tour and experience everything this remarkable home has to offer , a large family room with a pool table, and a separate game room, making it an ideal setup for guests or vacation renters. Beautiful wood floors throughout the home enhance its warm mountain charm. Outside, the spacious lower deck features a large hot tub overlooking the fire pit—the perfect place to relax and create lasting memories with family and friends. This is a rare opportunity to own an exceptional mountain retreat that offers luxury, comfort, and outstanding rental potential. Be sure to take the attached 3D tour and experience everything this remarkable home has to offer

1501 Beech Mountain Parkway, Banner Elk

This Listing is courtesy of Jim Fitzpatrick with Peak Real Estate Llc. 828-898-1880

$3,499,000
5 Beds 7 Baths 260676 MLS
Discover a cozy and private mountain retreat in this beautiful home located within the heart of the coveted Blue Ridge Mountain Club. Surrounded by nature and featuring private hiking trails on the property, this residence offers a harmonious blend of luxury and outdoor adventure. Gaze at breathtaking sunrises and moonrises from your expansive deck, and picturesque winter sunsets expanding your long-range views, providing a perfect backdrop for every season. The main floor boasts a spacious great room with vaulted ceilings, accentuated by a striking stone fireplace, creating an inviting space for cozy evenings. The open-concept design seamlessly connects the dining area and kitchen, making it ideal for entertaining. A convenient mudroom and laundry area with a dog bath add functionality to your daily routine. The main level also hosts an office and the primary bedroom, complete with heated floors and heated towel rack in the bathroom for added comfort. Descend to the first lower level to find a cozy family room with a stone wood-burning fireplace and a wet bar, ideal for hosting friends and family. This level includes two additional bedrooms and a charming bunk room, each with its own bathroom, ensuring privacy for guests. A bonus room on the second lower level offers flexibility for a variety of uses or extra sleeping quarters, as well as an additional laundry/half bath. Venture to the second lower level and enjoy the luxury of a sauna to unwind after a day of outdoor activities or maintain your fitness routine in the dedicated workout room. You will also find an additional bedroom and full bath, convenient for those large overnight family stays. The TimberTech deck is perfect for outdoor entertaining, with ample space to add a hot tub on the lower deck, allowing you to soak in the mountain atmosphere. This home includes a two-car garage and a separate ATV garage or workshop, ensuring ample storage for your mountain gear. The ICF foundation and ROXUL insulation provide superior energy efficiency, complemented by a durable metal roof. A Briggs & Stratton 20 KW Fortress backup generator ensures peace of mind during power outages. This home is not just a place to live; it’s a lifestyle. Residents of the Blue Ridge Mountain Club are invited to indulge in an unparalleled lifestyle, surrounded by a wealth of exceptional amenities, including hiking trails, UTV trails, mountain streams, swimming holes, wellness spa, pickleball courts, etc.

137 Burningbush Trail, Boone

This Listing is courtesy of Scott MacIntosh with Howard Hanna Allen Tate Realtors Boone. (828) 295-7337

$3,499,000
4257354 MLS
Discover the perfect canvas for your dream home on this breathtaking 13.77-acre estate lot, ideally located just minutes from the heart of historic downtown Davidson. Lot 2 offers a rare opportunity to own a private, picturesque property that seamlessly blends natural beauty with unmatched convenience. Tucked beside the expansive 200-acre Fisher Farm Park, this is a one-of-a-kind parcel. With ample space to accommodate a custom-built estate, this lot is perfect for those seeking a refined rural lifestyle with the option to bring your vision to life. Whether you're looking to create a timeless country retreat or a modern farmhouse masterpiece, this property offers the flexibility and inspiration to build something truly special.

21121 Shearer Road Unit #2 & 3, Davidson

Listing courtesy of True North Realty. niki@nikilong.com

$3,495,000
10189819 MLS
Prime commercial opportunity to acquire the entire two-story, 8,068 SF office building at 701 Mutual Court in North Raleigh. The property combines immediate income from the fully leased first floor with substantial owner-user and value-add potential through completing and leasing up the vacant second floor. The building consists of two approximately 4,034 SF floors with spacious entry lobbies and elevator access to the second floor. Suite 100 encompasses the entire 4,034 SF first floor and is fully leased to Alpha Male Wellness, LLC. The initial lease term runs through July 20, 2030, with one additional 5-year renewal option. Current scheduled base rent is approximately $10,906.93/month, or $130,883.13 annually, with 3% annual rent escalations. In addition to base rent, the tenant is responsible for a 50% proportionate share of applicable taxes, insurance, and common area/property operating expenses, subject to annual reconciliation. The lease originally estimated these reimbursements at approximately $1,176.58/month. Suite 200 encompasses the entire 4,034 SF second floor and is vacant and ready for customization, offering an excellent opportunity for a new tenant, owner-user, or investor seeking additional rental income. The space is in vanilla-box condition. Remaining work includes sheetrock repairs and interior painting; completing the center conference room using existing steel studs; installing two full bathrooms; installing glass panels in several offices facing the waiting area; and completing HVAC ductwork and related components. The existing Suite 200 layout includes four large offices along the right side, a large open reception/waiting area at the front lobby entrance, a large conference room behind the waiting area, three additional offices along the left side, a centrally located break room, and designated space for two bathrooms in the rear center. Suite 200 was previously occupied by Union Bank. Bank use is prohibited until December 31, 2028. Excellent North Raleigh location just off Falls of Neuse Road and Strickland Road with convenient access to I-540 and major Triangle destinations. Approximately 1 mile to I-540, 9 miles to Downtown Raleigh, 12.6 miles to RDU International Airport, and 0.1 mile to Bent Tree Plaza for grocery, restaurants, retail, and services. GoRaleigh Route 2 bus service is located nearby at Falls of Neuse Road and Strickland Road. The surrounding corridor carries approximately 15,000 vehicles per day on Strickland Road and approximately 32,000 vehicles per day on Falls of Neuse Road near the intersection. Area demographics include approximately 68,972 residents and 31,015 households within a 3-mile radius, with a median home value of approximately $401,515 within a 2-mile radius. Wake County tax value for the entire building is $3,196,680. Parcel ID 1708908294. Zoned OX-4, Office Mixed Use, offering flexibility for professional office, medical, dental, health services, and other permitted commercial uses. Annual HOA dues are $2,500 for the entire building. Electricity averages approximately $1,073/month, and Wake County property taxes are approximately $27,878.24 annually. 701 Mutual Court offers existing income, built-in rental growth, and significant upside through occupancy or lease-up of the vacant second floor. Ideal for an investor, owner-user, or hybrid owner-user strategy in a high-growth North Raleigh and Research Triangle location. Schedule your showing today.

701 Mutual Ct Unit 100 200, Raleigh

Seller Representative Gillooly & Associates Realty

$3,495,000
4 Beds 6 Baths 262877 MLS
Discover unparalleled privacy and timeless luxury in this four-bedroom, five-and-a-half-bath mountain retreat, offered complete with exquisite, curated furnishings for an effortless turn-key move-in experience. Perfectly situated on an expansive 2.78 acres within the exclusive Elk River Club, the estate boasts a classic exterior of native stone, poplar bark, and cedar siding, complemented by brand-new Trex upper decking with see-through glass. Enjoy breathtaking, unobstructed views of the golf course's front nine, tennis courts, clubhouse, and Beech Mountain from a completely secluded lot where neighbors are over a hundred yards away. Inside, an impressive gathering room greets you with 22-foot tongue-and-groove wood ceilings, a dry-stack stone fireplace, and a custom wet bar perfect for entertaining. The feature-rich Viking designer kitchen has been further enhanced for modern living with upgraded appliances and dual dishwashers. Retreat to the main-level primary suite, complete with dual "his and her" baths and a bay-window study, while the lower level offers three additional bedroom suites, a cozy second gathering room with rock fireplace, and a versatile bonus room. The home is fully optimized with smart technology, featuring app-controlled indoor thermostats, custom outdoor lighting, and a liquid-cooled, whole-house generator. Complete comfort is guaranteed year-round with a newly installed upstairs AC unit and downstairs furnace. An extra-wide garage effortlessly accommodates two cars alongside a golf cart, providing easy riding access to the nearby clubhouse. With a staked yard section ideal for dogs and meticulous service records available, this fully furnished, refined estate beautifully marries rustic mountain elegance with premium modern convenience.

35 Valley Vista Court, Banner Elk

This Listing is courtesy of Richard Foster with Elk River Realty. 828-898-9777

$3,495,000
3 Baths 4396020 MLS
Welcome to Azura Gardens, a rare 28-acre long-range view estate offering some of the most commanding panoramic vistas in the area. Unlike many view properties close to town, this one is enjoyed in the genuine quiet of the natural surroundings. Open-use zoning, exceptional privacy, and a setting just 10 minutes from downtown Weaverville and 17 from Asheville make this a mountain sanctuary with true everyday convenience. At the heart of the estate is a striking handcrafted residence. Inside one finds a flexible layout ready for a new owner's vision, including built-in options for a future deck addition to capture more of the incredible views. Custom woodwork, arched details, spa-like baths with a steam shower, a free standing wood stove, and R-84 insulation round out a home built to last with style and practicality in mind. Two income-producing guest cottages add character and rental income to this estate property. The Moroccan-inspired Stone House and the Japanese Wabi-Sabi-inspired Creek House, each approx. 295 sq. ft. with stucco interiors, stone cabinetry, and walk-in showers. The Creek House opens onto a private patio above the spring-fed creek. These artfully designed spaces offer extra room for guests or a chance to grow your rental business. The land itself is the estate's greatest asset: a year-round creek, true artesian well, natural spring, pollinator gardens, rose garden, and landscaped koi pond with waterfall. Several additional build sites with roadbeds in place offer a unique opportunity for investors or those seeking to fully capture this property’s potential.

44 Azura Gdns None, Weaverville

Listing courtesy of Looking Glass Realty AVL LLC. dylan@lookingglassrealty.com

$3,495,000
3 Beds 3 Baths 1223733 MLS
Discover Neuse Breeze: A Premier Inner Banks Sanctuary Experience unparalleled luxury at Neuse Breeze, a breathtaking 4.5-acre waterfront estate nestled in the desirable Inner Banks/Pamlico Sound area, and near the Crystal Coast. Boasting 400 ft. of private white-sand beach on the Neuse River, this property is the ultimate residential haven. The centerpiece is a stunning Main Residence, with premium finishes & custom design to maximize panoramic views of the River & Sound. The manicured compound also features two beautifully appointed guest cottages, a cascading waterfall feature, beachside firepit, & private boat ramp, creating an unmatched waterfront lifestyle for family & friends. Beyond being a spectacular private enclave, Neuse Breeze offers a rare financial advantage: a profitable 5-star wedding venue. With an expansive pavilion, catering /flower cottage, & included equipment, you can effortlessly continue this lucrative business while living your waterfront dream

2391 Temples Point Road, Havelock

Listing courtesy of Patria Properties. Contact:

$3,495,000
5 Beds 7 Baths 10131312 MLS
2026 PARADE OF HOMES! Experience timeless elegance and modern sophistication in this custom-built French Country masterpiece by Dougher Development Company, perfectly situated within the prestigious North Ridge Country Club community. This exceptional residence combines enduring architectural charm with thoughtful modern design, offering 5 bedrooms, 5 full baths, and 2 half baths across a beautifully crafted layout that blends comfort, functionality, and refinement. The main level showcases a luxurious first-floor primary suite with a spa-inspired bath and expansive walk-in closet, along with a private first-floor guest suite—ideal for visitors or multi-generational living. At the heart of the home, the gourmet kitchen features Wolf and Sub-Zero appliances, custom inset cabinetry, and an elegant scullery providing additional prep space, storage, and a seamless environment for entertaining. The living areas open to a phantom screened porch with an outdoor kitchen, creating the perfect indoor-outdoor retreat for gatherings year-round. Additional highlights include aluminum clad casement windows, all spray foam insulation for superior efficiency, and a custom front door with electrified privacy glass that makes a striking statement. The 4-car garage offers abundant space for vehicles and storage. Set within one of Raleigh's most exclusive private golf communities, this extraordinary home blends French-inspired elegance with modern luxury—delivering a lifestyle defined by sophistication, comfort, and timeless beauty.

6832 Greystone Dr, Raleigh

Seller Representative Coldwell Banker HPW

$3,495,000
4370118 MLS
4 Medical Park Drive in Asheville, North Carolina represents a compelling investment opportunity within one of Western North Carolina’s most established and desirable medical parks. This well-maintained medical office building encompasses approximately 8,911 square feet of highly functional clinical and administrative space, situated on a 0.71-acre parcel. Purpose-built for medical and dental use, the property is thoughtfully configured with dedicated exam rooms and a surgical suite, allowing for immediate occupancy by a wide range of healthcare providers. Originally constructed in 2000 for an owner-occupant, the facility has been consistently operated as an oral surgery practice, underscoring its suitability for specialized clinical use. The site offers strong accessibility and parking capacity, featuring upper and lower parking areas with a total of 26 striped spaces, along with the potential to add additional parking if needed. Existing medical and dental infrastructure is in place, including a backup generator (currently not operational), providing a solid foundation for future upgrades or continued use. Overall, 4 Medical Park Drive delivers a rare combination of location, functionality, and adaptability—positioning it as an attractive option for both investors and owner-users seeking a presence in Asheville’s thriving healthcare market.

4 Medical Park Drive, Asheville

Listing courtesy of Whitney Commercial Real Estate. awalker@whitneycre.com

$3,495,000
6 Beds 7 Baths 4365033 MLS
Welcome to one of Charlotte's Finest Custom Homes. Drawn by acclaimed architect Robert Foster and built by Westwood Custom Homes, this one of a kind Old Cotswold stunner delivers refined, modern sophistication in one of Charlotte’s most coveted neighborhoods. A soaring two-story foyer with hardwood herringbone inlay sets the tone, complemented by bountiful natural light, curated interiors, and custom millwork throughout. The chef’s kitchen features bespoke inlay cabinetry, a 46" Wolf range, and a show-stopping scullery with exceptional storage, wine and beverage fridges and a second dishwasher—designed for those who love entertaining. The Great Room is anchored by a wood-burning Isokern fireplace and opens through a retractable glass wall to a covered outdoor living space complete with a gas fireplace, built-in heaters, and a gas grill. A glamorous pool with an integrated spa creates seamless year-round indoor/outdoor living. The main-level primary suite offers a vaulted ceiling, oversized windows with custom window treatments, and a spa-inspired ensuite with a soaking tub, dual vanities, and a zero-entry shower. The expansive walk-in closet includes an integrated washer and dryer, completing the retreat. A main-level office with an adjacent bath doubles as a guest suite, while the second level offers three ensuite bedrooms and a flexible living space with a dry bar and dedicated half bath. The large laundry room adds ideal everyday functionality. A nearly 400-square-foot private suite over the garage provides additional space for guests or a secondary office. 1321 Ferncliff delivers one of a kind elevated design, exceptional craftsmanship, and true resort-style living.

1321 Ferncliff Road, Charlotte

Listing courtesy of COMPASS. ken.riel@compass.com

$3,495,000
4 Beds 5 Baths 4368639 MLS
Welcome to Azura Gardens, a rare 28-acre long-range view estate offering some of the most commanding panoramic vistas in the area. Unlike many view properties close to town, this one is enjoyed in the genuine quiet of the natural surroundings. Open-use zoning, exceptional privacy, and a setting just 10 minutes from downtown Weaverville and 17 from Asheville make this a mountain sanctuary with true everyday convenience. At the heart of the estate is a striking handcrafted residence. Inside one finds a flexible layout ready for a new owner's vision, including built-in options for a future deck addition to capture more of the incredible views. Custom woodwork, arched details, spa-like baths with a steam shower, a free standing wood stove, and R-84 insulation round out a home built to last with style and practicality in mind. Two income-producing guest cottages add character and rental income to this estate property. The Moroccan-inspired Stone House and the Japanese Wabi-Sabi-inspired Creek House, each approx. 295 sq. ft. with stucco interiors, stone cabinetry, and walk-in showers. The Creek House opens onto a private patio above the spring-fed creek. These artfully designed spaces offer extra room for guests or a chance to grow your rental business. The land itself is the estate's greatest asset: a year-round creek, true artesian well, natural spring, pollinator gardens, rose garden, and landscaped koi pond with waterfall. Several additional build sites with roadbeds in place offer a unique opportunity for investors or those seeking to fully capture this property’s potential. Interactive map link: https://id.land/maps/9960b013da816c6381914f40593e84e7/share/unbranded

44 Azura Gdns None, Weaverville

Listing courtesy of Looking Glass Realty AVL LLC. dylan@lookingglassrealty.com

$3,495,000
4 Beds 7 Baths 4331127 MLS
Commanding one of Asheville’s most awe-inspiring mountain panoramas, this extraordinary private estate offers over 7,000 square feet of dramatic architecture, refined craftsmanship, and beautifully curated interiors—set on approximately 5 acres that blend thoughtfully landscaped spaces with peaceful, natural woodland. Recently refreshed and meticulously maintained, it delivers a rare combination of sophistication, comfort, and enduring quality. Walls of glass frame sweeping, layered Blue Ridge vistas, while expansive wraparound decks invite connection, celebration, and quiet reflection in every season. A resort-style pool and spa, hot tub, and sauna create an outdoor sanctuary designed for both everyday relaxation and unforgettable entertaining. Inside, the chef’s kitchen anchors the home with beauty and function, complemented by a wine room, billiards room, and generous gathering spaces ideal for both intimate evenings and grand occasions. The entire second-floor primary suite feels like a private retreat, complete with a fireplace, exercise room, wet bar, laundry room, private decks, and a richly appointed study—an indulgent escape with exceptional privacy. An elevator, a whole-house generator, adds ease, security, and everyday practicality. Three-car garage on the main level and a one-car garage in the basement with workshop/storage is a bonus. Perfectly positioned just minutes from downtown Asheville’s renowned dining, galleries, theater, boutique shopping, and the iconic Grove Park Inn—and moments from the scenic beauty and adventure of the Blue Ridge Parkway—this is more than a residence. It is a lifestyle, an experience, and a rare opportunity to live at the pinnacle of Asheville’s mountain living.

35 Peach Knob Drive, Asheville

Listing courtesy of Ivester Jackson Blackstream. Laura@IJBproperties.com

$3,495,000
4116339 MLS
10 plus Intriguing, spacious Metal and Wood Buildings. Ranging from 2,000 to 8000 square feet, along with 3 smaller storage buildings and 3 larger sheds that could be finished into more rental space. Own your own Oasis. durability, low maintenance, flexibility, multiple sizes. Located in Marion Business Park on 7 +/- acres. Buildings are all leased except the office building that has a tenant waiting when seller removes personal items. The Listing price for buildings and land is lower than the lots sold with site work not done surrounding this property. Comparables right in the park will justify this. This is a great investment opportunity, many possibilities, one lot with over an acre ready to build on that backs up to Popeyes and coming Starbucks. Property could be renovated for large store facility, Motel and or Multi-tenant storage and or single user facilities. Zoned C-2, utilities available. 6 of the 10 buildings have air and heat, all have heat, office building has both.

99999 Mill Road, Marion

Listing courtesy of Coldwell Banker Advantage. paul.mckinney@coldwellbanker.com

$3,490,000
4 Beds 8 Baths 10174102 MLS Brightleaf BLDG.
Wonderful modern French Country estate home that has been exquisitely updated with elegant style and attention to detail. Situated on nearly an acre, this extraordinary residence immediately captivates from the moment you step through the front door, where breathtaking million-dollar lake views create an unforgettable first impression. Adjacent to the property, an additional one-acre lakefront lot is available for purchase, offering a rare opportunity for added privacy, expanded outdoor living, or future development. Inside, the artistry begins in the barrel-ceiling foyer, where the striking Gangster Reunion artwork and beautifully refinished hardwood floors guide you toward walls of windows framing spectacular lake vistas. The distinctive hexagonal dining room is an architectural showpiece, bathed in natural light and surrounded by panoramic water views. Step onto the balcony and take in the vibrant landscaping, tranquil waters, and the occasional sighting of graceful blue herons along the shoreline. The first-floor owner's suite is a luxurious retreat featuring expansive lake views with motorized shades opening up to water views in the morning, a private sitting room, and a spa-inspired bath complete with dual private Toto toilets, combining elegance with thoughtful functionality. Upstairs, a private nanny or guest suite is accompanied by four additional en-suite bedrooms, each equipped with its own smart thermostat for personalized comfort. Designed for entertaining, the lower level offers stunning water views, a pool table area, media room, bar, guest bedroom or fitness space, and a screened patio with ample room for a future swimming pool. Built in 2005 by renowned Brightleaf Development and designed by acclaimed architect Keith Shaw, the home showcases timeless craftsmanship and enduring quality throughout. Located within a gated, Jack Nicklaus-designed golf community a championship 27-hole golf course, tennis courts, pickleball, resort-style swimming pools, a modern fitness center, and a vibrant social atmosphere, all while benefiting from low Chatham County taxes. Designer furnishings and décor throughout the home are negotiable, creating a rare turnkey opportunity. Schedule your private tour today and experience an exceptional blend of luxury, comfort, craftsmanship, and spectacular lakefront living.

25303 Ludwell, Chapel Hill

Seller Representative LPT Realty, LLC

“ Based on information submitted to the MLS GRID as of . All data is obtained from various sources and may not have been verified by broker or MLS GRID. Supplied Open House Information is subject to change without notice. All information should be independently reviewed and verified for accuracy. Some IDX listings have been excluded from this website. Properties may or may not be listed by the office/agent presenting the information © 2026 Canopy MLS as distributed by MLS GRID”

Last Updated:

The information from this search is provided by the High 'Country Multiple Listing Service. Please be aware that not all listings produced from this search will be of this real estate company. All information is deemed reliable, but not guaranteed. Please verify all property information before entering into a purchase.”

Listings provided courtesy of Triangle MLS, Inc. of NC, Internet Data Exchange Database. Information deemed reliable but not guaranteed. © 2026 Triangle MLS, Inc. of North Carolina. Data last updated .