Refine Search
Sort by
$2,650,000
5 Beds 5 Baths 4384736 MLS
New Old presents a Custom Market home at Wilson Farm, offering a rare two-acre homesite in one of Fort Mill’s most scenic and sought-after settings. Known for thoughtful design and refined craftsmanship, New Old creates timeless residences designed for generations to come. The Stone Hollow Cottage blends classic Southern influence with elevated livability. The thoughtfully designed floor plan features a luxurious primary ensuite on the main level for privacy and ease. Four additional bedrooms, a spacious bonus room, and five beautifully appointed bathrooms are thoughtfully distributed throughout the home to provide function and convenience for family and guests. Curated finishes elevate every space, including marble surfaces as a standard feature and architectural details that reflect enduring elegance. Each Custom Market home is professionally pre-designed with exceptional architectural and interior refinement, delivering the feel of a bespoke residence with an accelerated move-in timeline. Opportunities remain to personalize select color palettes and finishes. Located in Fort Mill, one of the Charlotte area’s most desirable and rapidly growing communities, residents are drawn to its top-rated school system, small town charm, friendly atmosphere, and easy access to Charlotte. Known for its outdoor lifestyle, beautiful green spaces, and strong sense of community, Fort Mill offers a rare blend of quiet living and modern convenience. Opportunities to own acreage in such a prime location are hard to find. Wilson Farm offers the unique ability to enjoy the feeling of private countryside living while remaining just minutes from shopping, dining, everyday conveniences, and major commuter routes. Some homesites are simply lots. This one is something more. Set within a peaceful, wooded landscape, it offers generous space, exceptional privacy, and an atmosphere perfectly suited to refined outdoor living and entertaining. Bring your vision to life alongside New Old, an award-winning builder with a reputation for the extraordinary.

995 Jw Wilson Road, Fort Mill

Listing courtesy of COMPASS. kim@bovenderteam.com

$2,650,000
5 Beds 6 Baths 10150633 MLS
Looking for a large, private gated estate lot with the freedom to build the kind of home that most communities simply won't allow? Welcome to one of just ten exclusive opportunities within Watkins Glen Private Estates, where privacy, space, and true architectural flexibility come together. Beautifully situated on a pristine 2.3-acre wooded homesite, this custom luxury estate by Exeter Building Company is accessed through a gated entry and a long, winding private drive.. Blending timeless traditional architecture with a seamless indoor-outdoor connection, this home offers an open, airy layout ideal for both everyday living and grand entertaining. Graciously scaled rooms and refined luxury finishes define this thoughtfully designed home, where natural light pours in through dramatic floor-to-ceiling windows and every window and door is intentionally positioned to frame serene views of the surrounding landscape. The current plan features a luxurious first-floor primary suite, a private first-floor guest suite, and a gourmet kitchen that anchors generous living and gathering spaces. A massive screened-in porch with an outdoor kitchen extends the living area outdoors, creating the perfect setting for year-round entertaining. Upstairs, a large game or bonus room provides flexible space for recreation or relaxation, while additional unfinished walk-in storage and a huge walk-up third floor offer abundant room for future expansion. Complete with a four-car garage and high-end finishes throughout, this home delivers comfort, sophistication, and exceptional versatility. What truly sets this opportunity apart is the ability to fully customize the design to suit your specific vision and lifestyle. Room sizes can be expanded, layouts can be reimagined, additional bedrooms or living areas can be added, and even a separate outbuilding can be incorporated if desired. Whether you envision a larger garage, boat or RV storage, a sport court, pool, guest house, or expanded entertaining areas, the flexibility exists to create a home tailored precisely to your needs. This is more than a home, it is a rare opportunity to design and build a private luxury estate without the typical restrictions found in most communities.

8421 Portmarnock Ct, Wake Forest

Seller Representative Marquis Realty

$2,650,000
3 Beds 4 Baths 10134977 MLS One Nash Square BLDG.
A new standard of luxury living to downtown Raleigh. One Nash Square offers modern, design-forward residences and elevated living in the heart of the city. Located across from Nash Square Park and just steps from popular spots like the Videri Chocolate Factory, Dix Park and the CAM Raleigh, One Nash Square blends urban energy with unexpected pockets of calm land skyline views. This truly special 5th floor condo features park views, 12 foot ceilings, and amazing outdoor space with an expansive northeast corner terrace. Enjoy the large living room and den, sleek paneled appliances, and timeless, thoughtful finishes. The amenities truly elevate the building's comfort level: a saltwater pool, a state-of-the-art fitness center, a sauna, and a steam room.. There's even a spa-like dog wash station because your pet deserves a little luxury, too. If you've been waiting for something special in Raleigh, we'd love to tell you more about One Nash Square.

217 W Martin St Unit 5 A, Raleigh

Seller Representative Urban Durham Realty

$2,650,000
6 Beds 6 Baths 1659794 MLS
Welcome to a rare coastal sanctuary where luxury meets tranquility in one of the island’s most sought-after gated communities. This extraordinary residence offers sweeping marsh views and unobstructed vistas of the Atlantic Ocean, creating a serene backdrop for everyday living.Inside, the home boasts six spacious bedrooms and six full bathrooms, each designed with comfort and elegance in mind. The heart of the home is a gourmet kitchen equipped with premium Dacor appliances, perfect for both intimate family meals and grand entertaining. Two laundry rooms—one on each level—add convenience, while a generous mudroom provides the ideal space to transition from outdoor adventures to indoor relaxation.Step outside to your private oasis, where a heated pool and spa invite year-round enjoyment. Adjacent to the pool, a beautifully appointed pool house offers a full kitchen, bedroom, and bathroom, all with a separate entrance—ideal for guests, extended family, or even as a private retreat.Perfectly positioned mid-island, this home offers easy access to local amenities while maintaining a sense of seclusion and peace. Whether you're watching the sunrise over the ocean or enjoying the golden hues of the marsh at dusk, this property delivers an unparalleled coastal lifestyle.

50 Frederica Oaks Ln, St. Simons Island

Seller Representative Engel & Volkers Golden Isles

$2,650,000
7 Beds 8 Baths 4379363 MLS
AMAZING nearly 10,000-square-foot custom home on 5 private acres — an extremely rare find! This recently built and beautifully upgraded estate truly has it all. Conveniently located in Waxhaw near Wesley Chapel, the property offers the perfect combination of privacy, luxury, and convenience. The expansive five-acre lot gives you endless possibilities — enjoy the peaceful green space as-is, build an additional structure, add a barn, create recreational areas, or simply enjoy the privacy and room to spread out. Built in 2019, the home was thoughtfully customized by the builder with elevated design details and high-end finishes throughout. The light-filled floor plan was designed for both everyday living and entertaining on a grand scale, while still feeling warm and inviting. The main level opens into a stunning foyer leading to the impressive living room with soaring vaulted ceilings, oversized windows, and a beautiful double-sided fireplace. The open flow connects seamlessly to the office, dining room, breakfast area, and incredible chef’s kitchen. The kitchen offers everything you could need, including extensive cabinetry, high-end appliances, and a large walk-in pantry. The primary suite on the main level is its own private retreat, featuring a fireplace, sitting area, private access to the back balcony, and an oversized spa-like bathroom with a large walk-in shower. The massive six-car garage easily accommodates car collections, recreational vehicles, storage, and more, and opens conveniently into a functional mudroom/drop zone area. Upstairs features spacious secondary bedrooms and bathrooms, along with additional flexible living space perfect for a bonus room, playroom, media room, or lounge area. The fully finished basement is an entertainer’s dream. It includes a second kitchen with bar seating, a large open living and game room with fireplace, a gym, movie theater room, and additional bedrooms and bathrooms ideal for hosting guests or extended family. The outdoor living spaces are truly the highlight of this incredible property. Multiple covered and uncovered patios provide endless areas for entertaining, dining, relaxing, and enjoying the beautiful surroundings. The resort-style pool and hot tub feature custom waterfall details and lighting, creating an unbelievable backyard experience. The expansive pool area offers ample space for large gatherings while still maintaining complete privacy. There is also a stunning pool house featuring a screened-in living area, outdoor kitchen, fireplace, covered lounge space, and bathroom — the perfect extension of the home for year-round enjoyment. The main home and pool area are fully fenced with privacy fencing for security and peace of mind, while the remaining acreage beyond offers endless opportunity and flexibility to make the property your own. This is truly a little slice of heaven just outside the hustle and bustle of Charlotte — a rare opportunity to own an incredible luxury estate with acreage, privacy, and every amenity imaginable.

4511 Howey Farms Drive, Waxhaw

Listing courtesy of Helen Adams Realty. maryhelen@helenadamsrealty.com

$2,650,000
4 Beds 5 Baths 4373319 MLS
An exceptional gated waterfront estate set on a private 1.35-acre homesite along Lake Wylie’s sought-after main channel, showcasing stunning sunset views and an atmosphere of refined, effortless luxury. Thoughtfully designed with timeless craftsmanship and modern sophistication, this residence captures panoramic water views from nearly every room. The main living spaces are both grand and inviting, defined by soaring vaulted ceilings, rich architectural detailing, and seamless indoor-outdoor flow. A beautifully appointed great room with custom built-ins and fireplace flows seamlessly into the chef’s kitchen, newly updated in 2026—an elegant yet highly functional space featuring marble countertops, an oversized island, walk-in pantry, and a full suite of professional-grade appliances, including a Wolf gas cooktop, steam oven, and Thermador refrigerator. Refined entertaining continues in the formal living and dining rooms, complete with a wet bar—ideal for intimate gatherings or elevated hosting. The primary suite serves as a private sanctuary, offering dual custom closets, a spa-caliber bath with heated floors, and the convenience of an adjoining laundry. The lower level is designed for both relaxation and hosting, featuring an expansive recreation room, a warm and inviting den with wet bar and direct access to the pool and patio. Three additional bedrooms each with an ensuite bathroom are elegantly appointed for comfort and privacy. There is even a secondary laundry space for guests and pool towels. A spacious three car garage also features tons of storage above. Outdoors, the property transforms into a true resort-style retreat. A sprawling composite deck, covered terrace, and meticulously landscaped grounds surround a saltwater pool and spa, creating an atmosphere of serene leisure. The private covered dock with boat lift provides immediate access to the lake, completing this rare offering. A distinguished waterfront residence just moments from Charlotte, delivering an unparalleled blend of privacy, design, and lakefront living.

17812 Wilbanks Drive, Charlotte

Listing courtesy of Keller Williams Connected. drew@lwman.com

$2,650,000
20 Beds 4361715 MLS
Presenting an exceptional value-add multifamily investment opportunity located at 3500 North Sharon Amity Road in the rapidly expanding East Charlotte submarket. This highly efficient 20-unit asset consists entirely of desirable 1-bedroom, 1-bathroom floor plans, catering perfectly to the area's growing demographic of young professionals seeking affordable proximity to Charlotte's urban core. Owned and maintained by the same owner for decades, the property features a proven, organic value-add program where interior renovations have been successfully executed over the last decade as units turn over, effectively proving out the post-renovation rent premiums. Strategically positioned just minutes from Charlotte’s most vibrant cultural and entertainment districts, including Plaza Midwood, NoDa, and the Uptown central business district, the property provides immediate access to major transit routes, prominent employment hubs, and ongoing commercial redevelopment corridors. Furthermore, the site boasts high-visibility frontage directly along the North Sharon Amity Road corridor with outstanding exposure and traffic counts exceeding 25,000 vehicles per day. Tenants benefit from exceptional convenience, being surrounded by a robust lineup of daily-needs retailers within walking distance or a short drive, including Food Lion, Walgreens, CVS, Family Dollar, and Bojangles. Supported by strong submarket fundamentals and dense local demographics featuring a population of over 95,000 residents within a 3-mile radius, 3500 North Sharon Amity Road is perfectly positioned to capture the influx of renters who desire the lifestyle amenities of Charlotte's premier historic districts but require a more approachable price point, ensuring long-term tenant demand and property appreciation for the new owner. Ask about our other properteries -- this seller has 124 units for sale at 5 different complexes, all 1, 2, and 3 bedroom.

3500 N Sharon Amity Road, Charlotte

Listing courtesy of BnBCabins Inc. wataugarealtor@gmail.com

$2,650,000
3 Beds 4 Baths 4307384 MLS
A Mountain Modern Masterpiece at Balsam – Elegance and serenity converge in this architectural treasure, completed just two years ago and designed to capture both the beauty of the mountains and the ease of refined living. This stunning two-story residence offers three indulgent bedroom suites with a stunning custom-designed bunk room, making it perfect for hosting loved ones in comfort and style. Walls of glass invite the outdoors in, showcasing uninterrupted views across Balsam’s picturesque driving range. The interiors are adorned with high-end finishes, bespoke craftsmanship, and timeless design elements that elevate every detail. Soaring ceilings, an open-concept layout, and carefully curated materials create a seamless blend of warmth and sophistication, while expansive living areas are made for both intimate gatherings and grand entertaining. Just a short stroll from the clubhouse and pro shop, the location balances luxury with convenience. This home has been thoughtfully crafted as the ultimate lock-and-leave retreat, offering low-maintenance living without compromise. Whether it’s a long mountain escape or a weekend getaway, the setting inspires a slower pace and deeper connection. At Balsam, this residence is more than a home—it is a sanctuary where every season brings new beauty, and every stay creates lasting memories.

13 Switchgrass Lane Unit #407, Sylva

Listing courtesy of BMP David Southworth Real Estate LLC. 828-388-8633

$2,649,900
5 Beds 6 Baths LP767527 MLS
Experience an extraordinary expression of Pinehurst living from this custom-designed golf estate positioned along the 16th fairway of Pinehurst No. 9, the Jack Nicklaus Signature Golf Course and the only Nicklaus Signature Course in the Sandhills. Offering more than 7,100 square feet of living space, the residence combines impressive scale, thoughtful architecture and resort-inspired amenities in a setting synonymous with golf. A grand foyer introduces an interior distinguished by graceful rounded wall corners, expansive gathering spaces and an effortless flow designed for intimate evenings and large-scale entertaining. The beautifully appointed kitchen features premium GE Monogram appliances, a generous pantry and abundant space for gathering, while dedicated bar areas enhance the home's entertaining capability. A sunroom provides another inviting place to enjoy the surrounding landscape and golf-course setting. The home offers five bedrooms and 5.5 baths, providing privacy and comfort for residents and guests. A versatile bonus/flex room shares a Jack and Jill bath with one of the bedrooms and offers additional space for a home office, hobby space, playroom or gathering area. Upstairs, a mezzanine creates a memorable vantage point overlooking the 16th hole and further connects the interior architecture to its exceptional setting. The finished lower level transforms the home into a destination of its own. Enjoy a private home theater complete with included projection and sound equipment, a dedicated fitness room, bar and additional living and entertaining areas. A generous unfinished basement storage room provides valuable space beyond the home's extensive finished living areas. Outdoor living is equally compelling, centered around a saltwater swimming pool with an integrated spa and a setting designed for relaxation, entertaining and enjoying the distinctive atmosphere of Pinehurst. A three-car garage and fully encapsulated, stand-up crawl space further complement the home's thoughtful design and exceptional functionality. Beyond the property, 190 National Drive places its next owner at the center of one of America's most celebrated golf destinations. Pinehurst offers an extraordinary concentration of renowned courses, with more than 40 golf courses located within a 15-mile radius of the Village. The legendary Pinehurst Resort, historic Village of Pinehurst, Pinehurst No. 2, The Cradle, USGA Experience and World Golf Hall of Fame are all part of a community where golf history, recreation and refined Southern hospitality are woven into everyday life. The surrounding area offers considerably more than golf. The historic Village provides charming streets, boutiques, specialty shops, cafés and an impressive collection of dining experiences ranging from relaxed local favorites to elevated fine dining. Pinehurst Resort adds celebrated restaurants, spa and wellness experiences, historic hotels and gathering places, while nearby Southern Pines and Aberdeen further expand the area's choices for dining, shopping, entertainment and recreation. Outdoor enthusiasts can also enjoy the natural beauty and trails of the Sandhills, including nearby nature preserves and parks. Adding to the convenience of this exceptional location, FirstHealth Moore Regional Hospital is located in Pinehurst, providing close access to one of the region's principal medical centers and an extensive network of healthcare services. The combination of world-renowned golf, sophisticated dining, healthcare, recreation, historic character and the relaxed elegance of the Sandhills makes Pinehurst an extraordinary place to call home. There are simply too many beautiful details to miss throughout this thoughtfully designed residence. Please note that 48-hour advance notice is required for property tours. Please allow ample time to explore and appreciate all that this remarkable custom-designed Pinehurst golf estate has to offer.

190 National Dr, Pinehurst

Seller Representative REDFIN CORP.

$2,649,000
5 Beds 5 Baths 1661298 MLS
Welcome to 1626 Bruce Drive, a beautifully renovated East Beach home just moments from the shoreline, offering the perfect blend of luxury, comfort, and investment potential.Reimagined in 2017 and stylishly furnished in 2020, this home features an open floor plan with vaulted ceilings, hardwood floors, and abundant natural light. The chef’s kitchen is a standout, complete with a Wolf gas range, custom cabinetry, and high-end finishes—ideal for both everyday living and entertaining.The main-level primary suite provides a private retreat, while upstairs offers four additional bedrooms, including two private suites, making it perfect for hosting family and guests.Step outside to your own private oasis with a heated pool, gated courtyard, gas fire pit, and low-maintenance yard with an irrigation well. The oversized two-car garage, driveway, and parking pad accommodate up to eight vehicles—an uncommon feature for East Beach.This home has also been a successful vacation rental since 2020, presenting a strong investment opportunity in one of the island’s most desirable locations.Don’t miss the chance to own a turnkey East Beach property—schedule your private showing today.

1626 Bruce Dr, St. Simons Island

Seller Representative Lilmar Properties

$2,645,000
4 Beds 4 Baths 4401884 MLS
Located conveniently in Cove Park at Walnut Cove, this easy-flow open floor plan home, crafted by Cliffs Builders, offers a unique blend of indoor and outdoor luxury living. Just minutes away from Walnut Cove’s exquisite amenities via nature walking trails, this home accentuates the true meaning of living. The premier location of Cove Park allows access to picturesque walking trails, exclusive state-of-the-art wellness center, and a short drive to Club Village, the heart of Walnut Cove. This spacious, open-concept home features 4 bedrooms, 4.5 bathrooms, and boasts 3,864 square feet of generous open-air living space. A Club Membership is available to purchase, giving you access to all seven communities.

89 Running Creek Trail Unit #64, Arden

Listing courtesy of The Cliffs. vroser@cliffsliving.com

$2,640,000
4 Beds 4 Baths 4399646 MLS
In sought-after East Asheville, this stunning home, built by Sulaski & Company and designed by Thorne Cope Interior Design, offers an unparalleled living experience. The moment you arrive, breathtaking views of the Craggy Mountains and the Swannanoa River welcome you home. Whether you are relaxing on one of your private decks or soaking in the hot tub, the natural beauty of Western North Carolina is always on display. The custom-designed interior features exceptionally crafted built-in cabinetry throughout, seamlessly combining functionality with timeless elegance. An open floor plan accented by four cozy fireplaces creates an atmosphere of warmth and sophistication. Spacious bedrooms provide ample comfort, while the gourmet kitchen, complete with a butler’s room, is a chef’s absolute delight. Well-positioned appliances are built in both upstairs and in the lower-level game room that offers multiple refrigerators, dishwashers and garbage disposals for ease of entertaining. Outdoor living is effortlessly elevated with three expansive deck areas, of which two are screened porches in the back, offering countless options for entertaining or quiet relaxation. As the sun sets, the home's exterior is beautifully highlighted by the warm glow of elegant gas lanterns. In the desirable Riverbend Forest community, you are just a short drive from downtown Asheville, the VA Hospital, Black Mountain and Blue Ridge Parkway, offering a balance of tranquil privacy and urban convenience.

158 Riverbend Forest Drive, Asheville

Listing courtesy of Premier Sotheby’s International Realty. 828-423-0248

$2,640,000
5 Beds 6 Baths 10125530 MLS
2907 Churchill Road! Welcome to this new construction in the Sunset Hills Neighborhood of Raleigh. Greeted with the neutral exterior stone siding. 4,801 square feet of living space. Take note of the well thought out placement of windows allowing for optimal views and natural lighting. You will be amazed at the trim work in the home! This home features 2 lovely foyers, in a 3 level home with an elevator. The basement foyer has a two sided drop zone and the main level foyer entry is inviting, wide and welcoming. The basement level of the home offers an office, recreational room and a home theater. The rec room houses a wet bar and mini fridge. The main level has a guest suite with a zero entry shower and bench. The main level has a separate formal dining room which transitions into the kitchen via a butlers pantry and private pantry. The gourmet kitchen with ample storage, cabinets to the ceiling, under cabinet lighting, designer island pendants and pop up wireless chargers. The counter tops are porcelain with mitered thick edges, very stunning in appearance. The eat in kitchen area opens to the covered porch with slider door. All overlooking the family room. The fireplace is flanked by custom cabinets. The main level has a guest suite, the bathroom has a zero entry shower with a bench, ideal for guests comfort. All plumbing fixtures are Kohler. All closets are custom. The top floor has the primary suite with separate vanities and a massive custom shelved closet. Bedrooms two and three share a buddy bath, with a vanity that spans the back wall with a window for natural light and flanked with tower cabinets. Bedroom 4 has a private bathroom. The laundry room is located on the top floor. The two car garage has Polyaspartic Epoxy floor coating and a car charging station. Enjoy outdoor entertaining with multiple areas, wrap around porch, tucked in nook on main level and grill deck, along with the landscape lighting ~ Just gorgeous! This exceptional home is a MUST SEE!

2907 Churchill Rd, Raleigh

Seller Representative Long & Foster Real Estate INC/Triangle East

$2,635,000
5 Beds 7 Baths 1661668 MLS
Welcome to 203 Merion, a rare opportunity to own a truly private retreat perfectly positioned at the end of a quiet cul-de-sac, overlooking the 7th green of the prestigious Sea Island Retreat Golf Course. Set on a beautifully secluded lot, this property offers a unique blend of tranquility, scenic views, and exceptional outdoor living. Designed with both comfort and entertaining in mind, the home features a spacious, light-filled open floor plan. The inviting family room, sunroom, and full wet bar flow seamlessly into a gourmet kitchen outfitted with high-end appliances, creating the ideal gathering space. Just beyond, a stunning screened porch serves as an extension of the home, complete with brick flooring, vaulted wood ceilings, and a fully equipped summer kitchen—perfect for hosting while enjoying the peaceful golf course backdrop. The main residence offers convenient single-level living with four generously sized bedrooms, each with its own en suite bath, an additional half bath, plus an attached 1 car garage. Throughout the home, you’ll find an elevated level of craftsmanship and design, including abundant natural light, curated designer finishes, statement wallpaper, and thoughtfully selected fixtures. Additional features include brick and hardwood flooring, exposed wood beams, plantation shutters, a wood-burning fireplace, custom built-ins, shiplap accents, surround sound, gas lanterns, irrigation system, and water softener. A detached, climate-controlled two-car garage (with Tesla charging station) adds even more versatility, featuring a full bath (ideal for pool access) and a private guest suite above with a bedroom, bathroom, and bonus room highlighted by beamed cathedral ceilings—perfect for guests, a home office, or multi-generational living. Completing this exceptional property is a heated in-ground pool and spa, tucked within a private stucco-walled courtyard, creating a resort-style oasis. With unmatched privacy, premier golf course frontage, and thoughtfully designed indoor and outdoor living spaces, 203 Merion is a one-of-a-kind offering that truly stands apart.

203 Merion St, St. Simons Island

Seller Representative Signature Properties Group Inc.

$2,632,000
10121657 MLS
Incredible opportunity to purchase this beautiful pristine wooded 130 acre tract along Buckwater Creek between Hillsborough and Durham. Possibilities include creating a large lot subdivision or equestrian community, building your dream estate, family compound, or a private preserve. Super low tax rate in place as an agricultural/forestry status - can be continued by new owner. Trees have been thinned in the past and can be harvested soon to offset your investment. Mature hardwoods, some pine forest, with rolling topography, a meandering stream, and remnants of an old homestead, this is a gorgeous property and truly a unique opportunity. Recent soil report shows great soils for septics. Pond(s) possible. Just off Pleasant Green Road near intersection with St. Mary's Rd. Across Buckwater Creek from state land and Eno River State Park. Current zoning is Orange County AR with L-ENO-PW overlay. Exempt plat entitlement could yield 12 or 13 lots. Access via public or private roads. Just 8 miles to Hillsborough and 10 miles to Duke & Durham.

1400 Happy Valley Farm Dr, Hillsborough

Seller Representative Compass -- Chapel Hill - Durham

$2,628,000
4 Beds 4 Baths 4390306 MLS
Experience the opportunity to own a custom luxury mountain retreat by Vyne Homecrafters and Castellotto Homes in the highly sought-after Lodges at Eagles Nest. Situated on a private 1.026-acre homesite in the West Ridge section, this thoughtfully designed residence offers 4,380 square feet of exceptional living space with four bedrooms, four full baths, and one half bath. Crafted to blend timeless mountain architecture with modern luxury, the home showcases a striking exterior of natural stone, LP SmartSide siding, aluminum-clad windows, and extensive outdoor living spaces. Inside, soaring 10-foot ceilings and a vaulted great room create an open and inviting atmosphere designed for both entertaining and everyday living. The chef's kitchen is planned with custom cabinetry, quartzite countertops, a walk-in pantry, and a premium appliance package featuring your choice of Wolf, Sub-Zero, or Thermador range and refrigerator, complemented by a Sharp microwave drawer and Bosch dishwasher. Additional luxury features include a custom wine room, private office, bonus room, fitness room with custom cedar sauna, natural stone fireplace, custom interior trim package, and hardwood flooring throughout. The spacious lower level is designed for gathering and relaxation, while the outdoor living spaces take full advantage of the mountain setting. Enjoy a large natural stone patio, open-air entertaining area, professional landscaping package, and a stunning 7' x 10' stainless steel in-ground hot tub. A two-car garage, private well, fiber internet availability, and the unmatched amenities of Eagles Nest complete this extraordinary offering. Residents enjoy access to miles of trails, community gathering spaces, sports courts, the Eagles Nest Winery, Epic Chophouse, and some of the most desirable mountain lifestyle amenities in the High Country. This is a rare opportunity to secure a premier new construction home and personalize select finishes before completion.

TBD Firethorne Lane, Elk Park

Listing courtesy of Elevate Land & Realty LLC. jules.blaylock@gmail.com

$2,627,160
259972 MLS
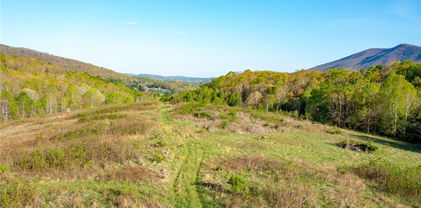
This expansive 200+ acre offering consists of two contiguous parcels located just outside the city limits of Jefferson. With approximately 20+/- acres of open pasture and the remainder in mature hardwood forest, the land presents a diverse landscape rich in natural beauty and development potential. The property reaches an elevation of roughly 3,800 feet, providing sweeping views of the surrounding mountains and valleys. Two year- round streams run through the land, offering excellent water sources and enhancing the property's appeal for agricultural, recreational, or residential use. Accessible via a farm road entrance and featuring state road frontage along Ashe Park Road, the property also directly borders Ashe County Park—adding value for both privacy and proximity to local amenities .With no restrictions, this land is exceptional for a private estate, family compound, or residential development. Rarely does such a large, versatile, and well-located tract become available this near to the towns of Jefferson and West Jefferson. Acreage is taken from legal description on deeds. New survey would be recommended for exact acreage. See today

TBD Ashe Park Road, Jefferson

This Listing is courtesy of Chris Barr with Realty One Group Results. (336) 977-2060

$2,625,000
3 Beds 4 Baths 4397348 MLS
This spectacular one-level contemporary masterpiece at 26 Whispering Bells Court offers the pinnacle of luxury living within The Cliffs at Walnut Cove. Inside, an abundance of strategically added windows floods the open floor plan with radiant natural light. The chef's kitchen is anchored by a sophisticated double-island configuration, pairing a porcelain-topped main island with a secondary island crafted from pristine quartz. Premium porcelain extends across all other perimeter countertops and the matching full-height slab backsplash, flawlessly unifying the culinary workspace. Effortless indoor-outdoor entertaining is realized through zero-entry accordion doors that open completely to a magnificent screened lanai, beautifully designed with integrated heaters and added skylights for a bright, all-season sanctuary. The primary suite serves as a completely private oasis, designed with unmatched attention to detail. The spacious bedroom is uniquely elevated by custom integrated curtains, and features an elegant built-in bed that remains with the home. Beyond the sleeping quarters, the showroom-style walk-in closet is a masterpiece of organization, complete with a custom center island and a highly convenient secondary laundry setup. The spa-like ensuite bath offers a true retreat, boasting a sleek zero-entry shower and a premium Bain Ultra heated freestanding soaking tub, creating a flawless and tranquil space to unwind. The home is equally well-appointed for family or guests, offering two bright and spacious bedrooms, each featuring its own private bathroom and generous closet storage. Daily functionality is seamlessly integrated with a full main laundry room featuring dedicated vacuum storage, complemented by ample storage closets throughout the hallways. The flawless floor plan is complete with a sophisticated den perfect for a private home office or media room, as well as dual garages that provide pristine accommodation for multiple vehicles and extra gear. With a membership at The Cliffs, residents enjoy a world-class lifestyle centered around an 18,000-square-foot wellness center featuring indoor and outdoor pools, tennis courts, and a luxury spa. The community's crown jewel is a Jack Nicklaus Signature golf course, complemented by an award-winning clubhouse and "The Tavern" social hub for fine dining and member events. Bordering the Pisgah National Forest just minutes from the Blue Ridge Parkway and Asheville, this community offers a rare combination of high-altitude privacy and premier convenience.

26 Whispering Bells Court, Arden

Listing courtesy of Walnut Cove Realty/Allen Tate/Beverly-Hanks. josh@walnutcoverealty.com

$2,625,000
4 Beds 6 Baths 261536 MLS
This stunning mountain contemporary home, located in the prestigious Blue Ridge Mountain Club, offers breathtaking long-range views and meticulous landscaping that perfectly complements its natural surroundings. Enjoy plenty of parking space along with a detached two-car heated garage, featuring an additional UTV garage for all your storage needs. The seamless open floor plan is perfect for entertaining, highlighting a great room with a striking stone fireplace. An abundance of windows floods the space with natural light, creating a warm and inviting atmosphere. Flowing effortlessly from the dining area, the kitchen boasts sleek granite countertops with modern edges and a spacious oversized sink, making it a chef's delight. The main level hosts the primary bedroom, complete with a beautifully designed en-suite bath featuring an oversized soaking tub and a luxurious walk-in shower. Upstairs, find another well-appointed bedroom with its own en-suite bath, providing privacy for guests or family. Venture downstairs to discover a cozy family room equipped with a wet bar and wine room, along with two additional en-suite bedrooms for ultimate comfort. The expansive outdoor deck spaces feature an outdoor fireplace, perfect for enjoying serene evenings under the stars while soaking in the magnificent views. A partial fence offers safety and comfort for your furry friends. This home combines modern elegance with mountain charm, making it the perfect sanctuary for those seeking luxury and tranquility. This home is not just a place to live; it’s a lifestyle. Residents of the Blue Ridge Mountain Club are invited to indulge in an unparalleled lifestyle, surrounded by a wealth of exceptional amenities, including hiking trails, UTV trails, mountain streams, swimming holes, wellness spa, pickleball courts, restaurant, etc.

369 Ninebark Road, Boone

This Listing is courtesy of Scott MacIntosh with Howard Hanna Allen Tate Realtors Boone. (828) 295-7337

$2,620,000
5 Beds 6 Baths 10140835 MLS
Architecturally striking and thoughtfully designed, this exceptional residence offers 5,116 SF of refined living space with 5 BR's, a main-level guest suite or opt. study. A dramatic steel front door with electrified glass creates a memorable arrival, opening to a light-filled interior with expansive views and sophisticated finishes throughout. The chef's kitchen is both elegant and functional, featuring a premium Thermador appl. Pkg, custom cabinetry, oversized island w/seating, and a fully appointed scullery. The central dining area & family room with FP flow seamlessly to a screened porch with FP and an expansive grilling deck, creating effortless indoor-outdoor living. The main-level primary suite is a true retreat, highlighted by a spa-inspired bath with dual vanities, soaking tub, and zero-entry shower. Upstairs, a generous rec rm with wet bar is complemented by 3 addt'l BR suites. Unfinished basement offers 1,598 SF for future expansion and abundant storage. Privately positioned on a cul-de-sac lot with space for a future pool.

408 Shinleaf Pond Trl, Raleigh

Seller Representative Coldwell Banker HPW

$2,618,125
4 Beds 5 Baths 4308832 MLS
CUSTOM DESIGN/BUILD OPPORTUNITY in The Sanctuary! Imagine living in a private, serene setting in the house of your dreams. The Sanctuary community offers privacy and convenience with luxury amenities. Please note that all home photos are for inspiration purposes only. The pricing indicated represents lot sales price, estimated lot development and price per square foot costs. Final pricing will be based on final floor plan, and finish and design choices. *All elevations & plans must be approved by ARC. This proposed build has not been approved by the ARC. Minimum square footage and required materials apply. This listing represents the seller of the lot, buyer will need to contract separately with builder. Reference MLS #4272303 for lot-only listing! -- All of the work on this lot has been already done including a FULL survey, a topography survey AND septic perc test (all in the attachments), so you know exactly what you are getting when you make this desirable piece of land yours! This lot is within walkin distance of "The Camp," which is where all the amenities are housed in this exclusive community! This on-site managed community offers 7 MILES of Lake Wylie shoreline, 20 MILES of trails, a 17-acre waterfront amenity area featuring 3 swimming pools, 7 tennis courts, fitness center, boating center w/kayaks & canoes, amphitheater, picnic tables, fire pits, boat slip rentals AND a full time activities staff...phew!! This is an amazing opportunity to buy now & enjoy all this area has to offer and build later as there is NO building timeline!

10717 Wildlife Road, Charlotte

Listing courtesy of Howard Hanna Allen Tate Charlotte South. lauren.fox@allentate.com

$2,610,000
4111251 MLS
Dreaming of large acreage to make your own homestead? Here is your chance with 87+ acres of prime land consisting of a 98'x236' pole shed barn with 36'x46' cinderblock building attached, pasture, and woodlands. There are small creeks that run both in front and rear of the land. A nice building spot on the tall knoll in middle of property has views of mountains in the distance and views of neighboring forest covered hills. Given this was once a dairy farm, you could raise cattle/horses on the accompanying pastures. Abundant wildlife on property such as deer, rabbit and squirrel. Only minutes from Hickory/Newton/Maiden with close proximity to I-40, Hwy 321 & Hwy 10. An additional 37+ acres (which make up the 124+ total acres of property) in back portion of land is currently under lease as a solar farm and will be deeded off from the rest at time of closing.

3425 Zion Church Road, Hickory

Listing courtesy of WEICHERT REALTORS-LKN Partners. ksims@weichertLKN.com

$2,600,000
4 Beds 6 Baths 10188495 MLS
Refined luxury meets effortless living in this exceptional custom residence by award-winning Homestead Building Company, beautifully positioned on a pool-ready homesite. Encompassing 4,667 square feet, the thoughtfully curated floor plan places the primary suite, private guest suite and elegant study on the main level. At the heart of the home, a showstopping chef's kitchen features custom cabinetry extending to the ceiling, quartz countertops and a professional appliance package with a 48-inch gas range, double ovens and microwave. A spacious scullery—complete with a secondary sink and space for an additional refrigerator—keeps entertaining beautifully effortless. The light-filled family room is anchored by a statement fireplace and custom built-ins, while expansive sliding doors create a seamless transition to the spectacular screened porch. Designed for year-round enjoyment, this outdoor living retreat features Phantom screens, skylights and a fireplace—setting the stage for everything from quiet evenings to unforgettable entertaining. Upstairs, discover two additional en suite bedrooms, an oversized recreation room with beverage bar, a private media room and an impressive amount of walk-in storage. A three-car garage completes this sophisticated home. Secure it now and enjoy the rare opportunity to personalize select finishes and make this luxury residence distinctly yours.

6728 Brixley Crest Ct, Raleigh

Seller Representative Coldwell Banker HPW

$2,600,000
3 Beds 4 Baths 4408272 MLS
A signature residence at MK on Biltmore: Unit 502 spans the entire south-western side of the building, offering 1,657 square feet of interior living space plus a massive 1,071-square-foot private terrace, with long-range mountain and city views. A separate primary suite and powder room are accessed directly from the terrace, creating a rare indoor-outdoor flow uncommon in downtown Asheville. This 3-bedroom, 3.5-bath home will be one of the most remarkable residences ever offered in downtown Asheville. MK on Biltmore is a six-story, 44-residence building of steel and concrete construction, thoughtfully designed with an on-site restaurant and ground-floor retail. Kitchens feature quartz countertops and standard GE Café appliances, with Bosch available as an upgrade. Homes also offer 9-10' ceilings, smart home options, floating vanities, custom closets, and fire pit options, plus a complimentary consultation with the project's interior designer to personalize your finishes. Buy early and secure the extras: EV charging stations, additional deeded parking, and extra storage are all available as upgrades while supplies last. Steps from The Orange Peel, Wicked Weed Brewing, the Asheville Art Museum, Chestnut, and James Beard Award-winning restaurants, with McCormick Field, Aston Park, and the Blue Ridge Parkway just minutes away. Construction begins summer 2026, with move-ins beginning 2028. Contact listing team for a copy of building plans and interior finish options.

120 Biltmore Avenue Unit #502, Asheville

Listing courtesy of Howard Hanna Beverly-Hanks Biltmore Avenue. 828-782-5588

$2,600,000
4 Beds 5 Baths 4404560 MLS
Scenic, Serene, and Sustainable! Tucked away in the Highland Gap community just minutes from Dillard Road, this extraordinary log estate offers panoramic mountain views, unmatched privacy, and purposeful design. Built in 2001 by renowned Lupoli Construction, the five-bedroom residence showcases authentic log construction with soaring vaulted ceilings, rich natural wood interiors, and a dramatic floor-to-ceiling stone fireplace that anchors the great room — a true gathering place for family and friends. Designed with sustainability in mind, the property features a fully integrated solar power system while still offering access to traditional electricity, creating an impressive balance of self-sufficiency and modern convenience. Beyond the main residence, the land tells its own story. Two additional homesites have development potential, creating the opportunity for a future family compound or multi-generational retreat. With 70+ acres preserved in a land trust, your views, privacy, and peace of mind remain protected for generations to come. Surrounded by North Carolina wilderness yet conveniently located near both Highlands and Clayton, you’ll enjoy access to fine dining, boutique shopping, outdoor recreation, country clubs, and excellent schools — all within easy reach. A remarkable combination of privacy, scale, craftsmanship, and conservation — this is mountain living at its finest!

1213 Lost Valley Road, Scaly Mountain

Listing courtesy of Christie's Int'l Real Estate H. cristie@highlandscashierscire.com

$2,600,000
4402934 MLS
Stabilized multi-tenant industrial investment opportunity in one of Cabarrus County's most established industrial corridors.? The property is 100% occupied by three established tenants and generates approximately $159,745 Proforma annual Net Operating Income (NOI), providing immediate, predictable cash flow for investors.? The diversified tenant mix helps reduce vacancy risk while offering stable long-term income.? The property consists of approximately 15,980 square feet on ±1.15 acres and is strategically located just minutes from Interstate 85, providing excellent connectivity to Charlotte, Concord, Kannapolis, and the surrounding industrial markets.? The location offers convenient access to major transportation routes, labor pools, and regional distribution networks.? This is an excellent opportunity for investors seeking a stabilized industrial asset with in-place income, strong market fundamentals, and continued demand for industrial space throughout the Charlotte MSA.?

1032 Central Nw Drive, Concord

Listing courtesy of Century 21 Providence Realty. Pat.Flanagan@Century21-CRE.com

“ Based on information submitted to the MLS GRID as of . All data is obtained from various sources and may not have been verified by broker or MLS GRID. Supplied Open House Information is subject to change without notice. All information should be independently reviewed and verified for accuracy. Some IDX listings have been excluded from this website. Properties may or may not be listed by the office/agent presenting the information © 2026 Canopy MLS as distributed by MLS GRID”

Last Updated:

The information from this search is provided by the High 'Country Multiple Listing Service. Please be aware that not all listings produced from this search will be of this real estate company. All information is deemed reliable, but not guaranteed. Please verify all property information before entering into a purchase.”

Listings provided courtesy of Triangle MLS, Inc. of NC, Internet Data Exchange Database. Information deemed reliable but not guaranteed. © 2026 Triangle MLS, Inc. of North Carolina. Data last updated .